2875 Trimble Street Enquire
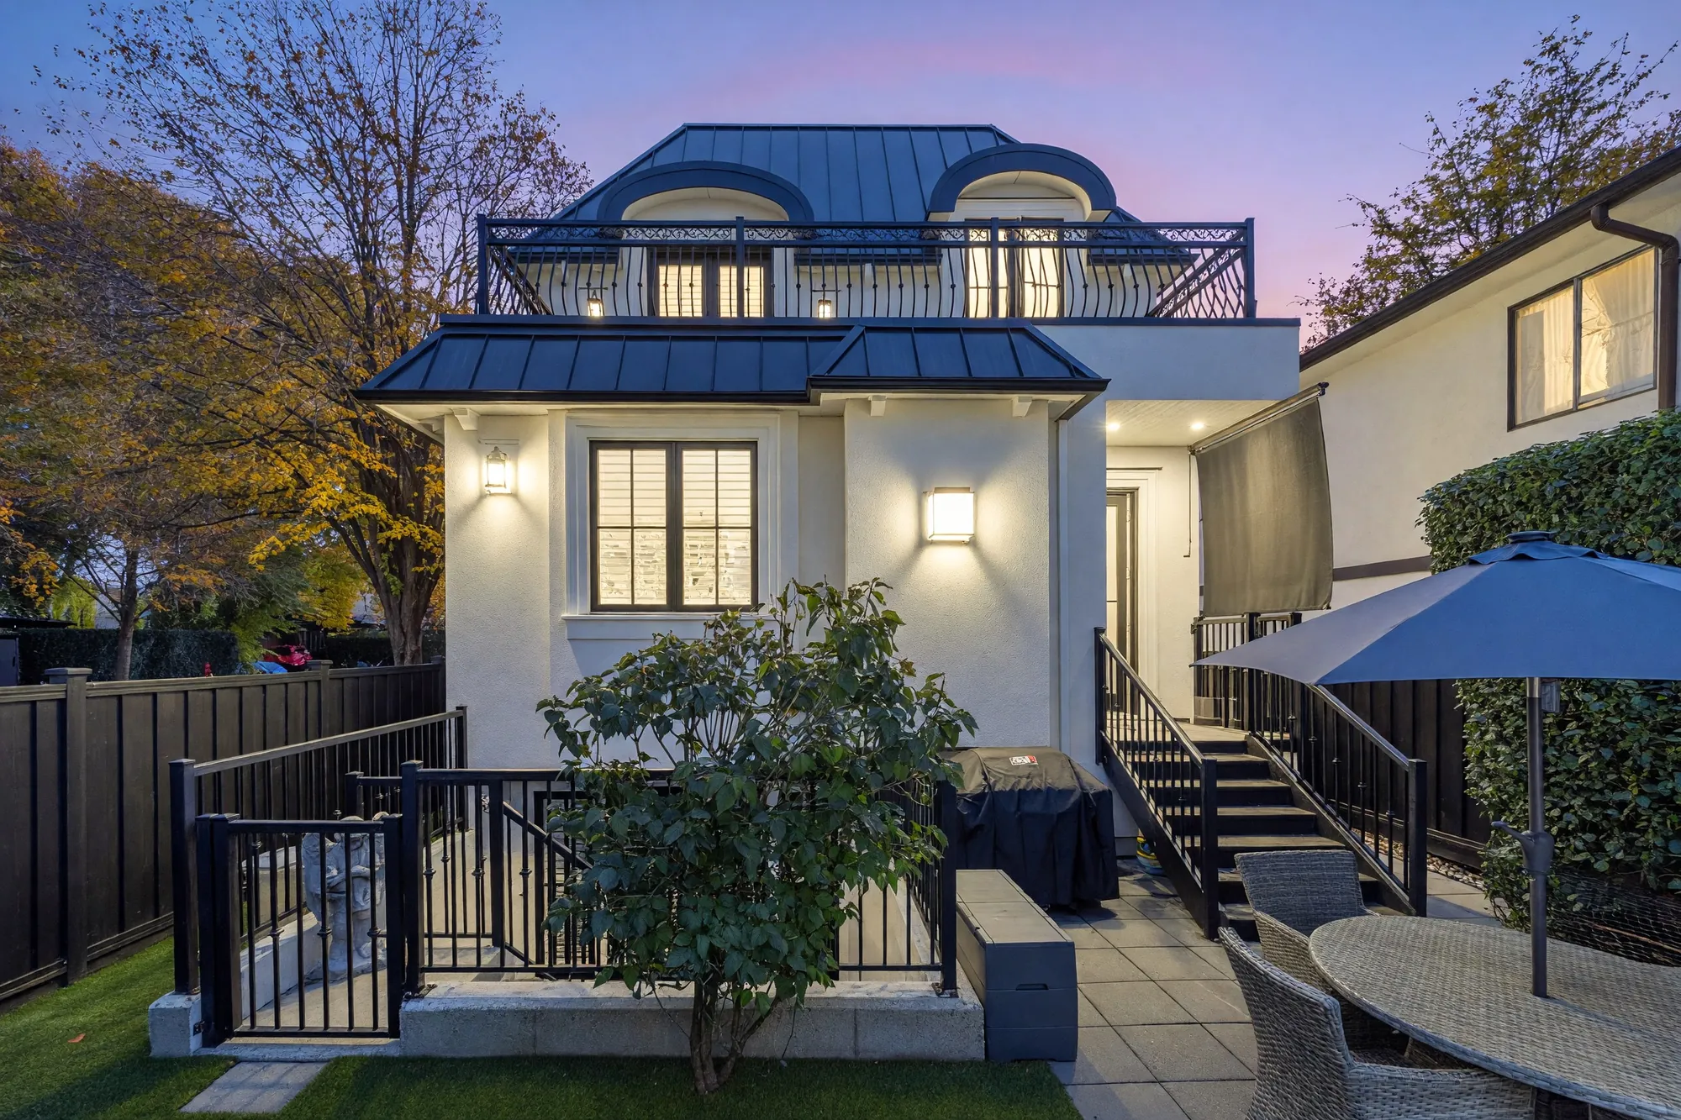
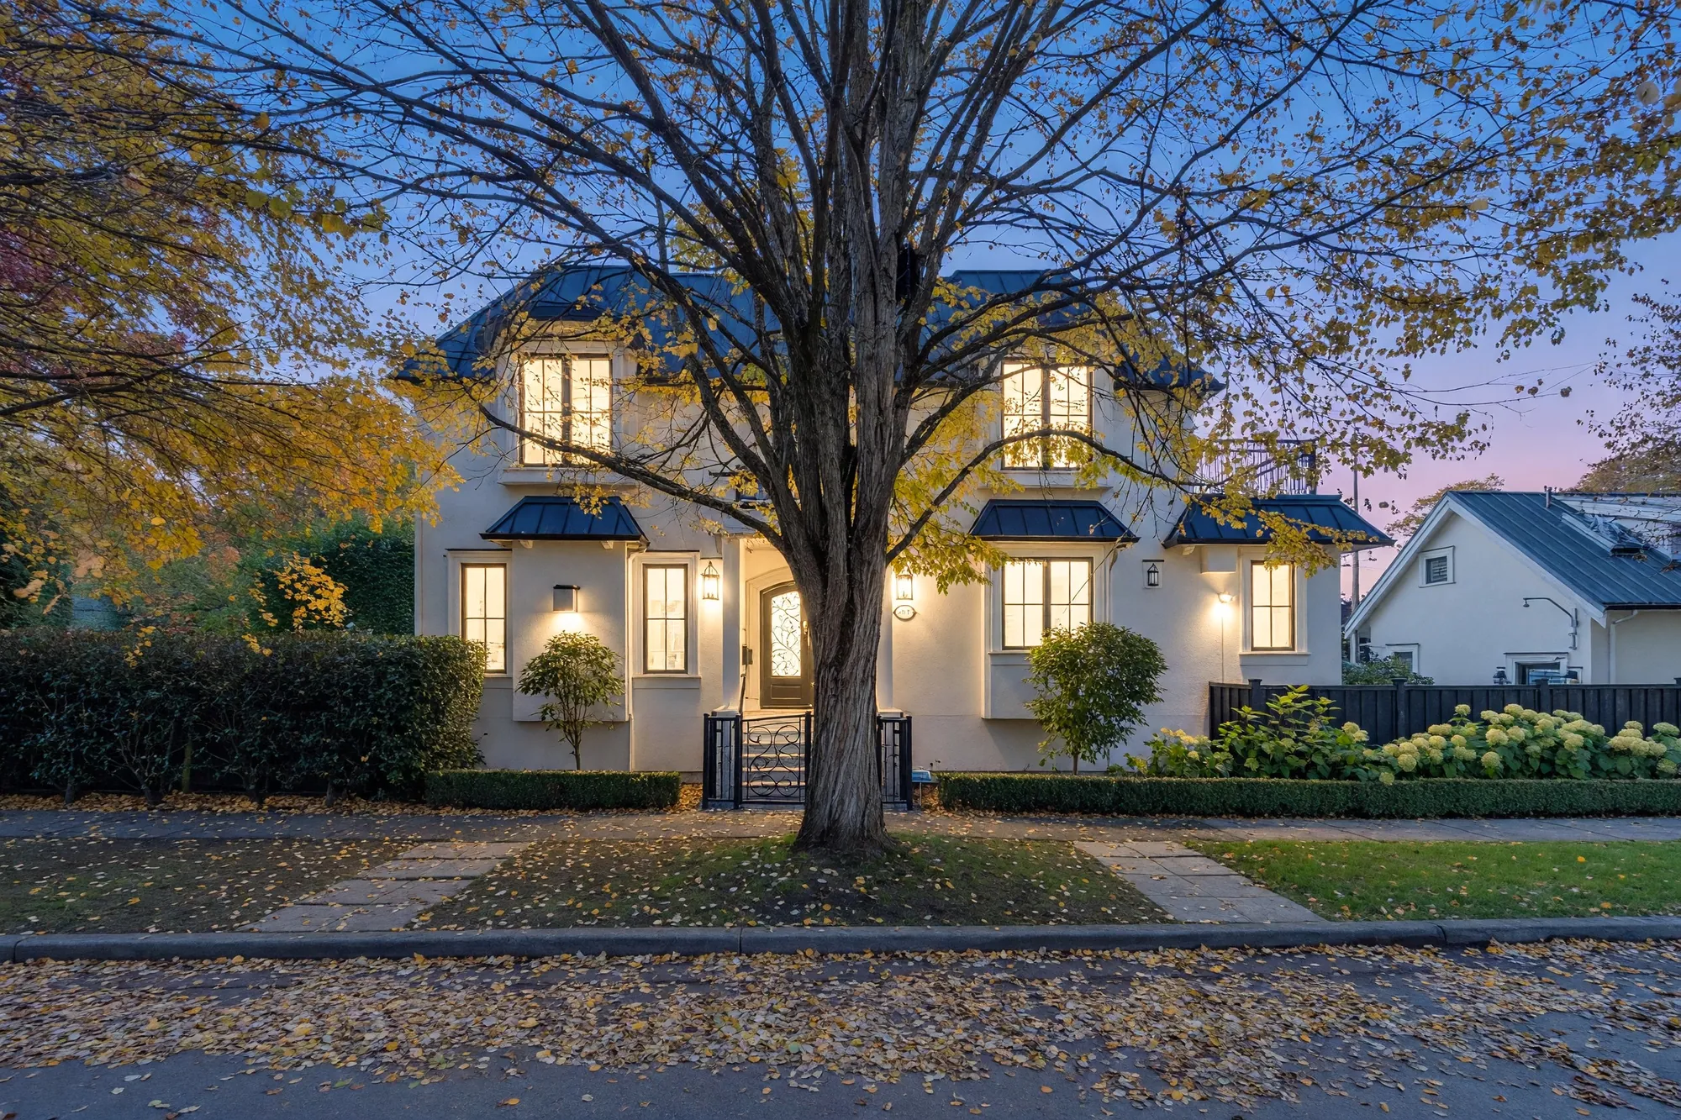
2875 Trimble Street at dusk: a cream stucco house with black metal awnings, the windows lit, an elm with the last of its gold leaves on the lawn

West Point Grey · Vancouver West

2875 Trimble Street

A house built in 2012 on a corner in West Point Grey, with a laneway house on the lane: 3,471 square feet on three floors by our floor plan and 515 more in the laneway house, five bedrooms in all, a curved staircase from the lower floor up to a roof deck, and Point Grey Village a few blocks away.

$4,250,000 For sale · MLS® R3177525 · Listed by Panda Luxury Homes and Campbell & Pound (1961) Ltd. · Shawn Lin PREC*
Ask about this home See the floor plan

The home

A house, a laneway house and a roof deck on a corner lot

The front door opens to a foyer and a curved staircase that runs from the lower floor up to a roof deck. On the main floor are the living room, with a gas fireplace and a coffered ceiling, an office, a powder room, the laundry, and a kitchen that opens to a dining room with a fireplace of its own. Upstairs are the primary bedroom, with its own bathroom and a balcony, two more bedrooms and a bathroom; the lower floor has a recreation room, a family room with a wet bar, a bedroom and a bathroom. The laneway house, on the lane, has a garage and a kitchen with laundry on the ground floor and a bedroom and a bathroom upstairs.

The house stands on a corner of Trimble Street, a corner lot per the listing. In a straight line from the BC Address Geocoder’s point for the address, Point Grey Village, at West 10th Avenue and Sasamat Street, is 350 metres away, the West Point Grey library 420 metres, Queen Elizabeth Elementary 600 metres, Lord Byng Secondary 1 kilometre, the University Golf Club 1.1 kilometres, Jericho Beach 1.5 kilometres and UBC Hospital, on the university campus, 2.9 kilometres.

By our plan, the living room is 15′5″ by 17′5″, the kitchen 24′6″ by 12′4″ and the dining room 20′ by 7′9″, with the office of 9′6″ by 6′5″, the laundry of 12′11″ by 5′4″ and the powder room on the same floor. Upstairs, the primary bedroom is 16′4″ by 14′11″, with a bathroom of 9′11″ by 10′1″ and a balcony of 7′2″ by 23′9″; the other two bedrooms are 11′10″ by 11′11″ and 11′10″ by 12′. On the lower floor, the recreation room is 22′2″ by 10′11″, the family room 13′10″ by 10′7″ with a wet bar of 7′9″ by 10′7″, and the bedroom 12′ by 12′9″. In the laneway house, the kitchen and laundry are 7′3″ by 14′9″ and the bedroom 15′4″ by 13′4″. The roof deck is 28′6″ by 13′5″. The ceilings are 10′0″ on the main floor, 9′0″ upstairs and on the lower floor, and 8′0″ in the laneway house.

Per the listing, the house was built in 2012; it has radiant heating, a heat pump with air conditioning and an HRV, four fireplaces, gas and electric, hardwood floors and a metal roof. The lower floor is fully finished with a separate entry, and the listing describes the laneway house as legal and vacant. Outside, per the listing, are landscaped gardens, an outdoor gas fireplace, BBQ hookups and Level 2 EV charging; the garage in the laneway house is the one parking space. The title is freehold non-strata.

For sale at $4,250,000 on MLS® R3177525, listed by Panda Luxury Homes and Campbell & Pound (1961) Ltd. — Shawn Lin PREC* — current at 21 October 2026. The floor areas and room sizes on this page are from our floor plan.

Type
HouseTwo storeys and a basement, with a laneway house, per the listing
Floor area
3,986 sq ftFrom our floor plan: 3,471 in the house, 515 in the laneway house; the listing gives the same
Bedrooms
5Three upstairs, one on the lower floor, one in the laneway house
Bathrooms
4.5Four full and one half, per the listing
Parking
1, in a garageA detached garage, per the listing; in the laneway house on our plan
Outside
Roof deck462 sq ft on our plan, with a balcony, a patio and gardens
Address
2875 Trimble StreetVancouver, BC V6R 4L3
Neighbourhood
West Point GreyVancouver West
Built
2012Per the listing
Taxes
$14,876.702026, per the listing
Heating
Radiant and heat pumpWith air conditioning and an HRV, per the listing
Fireplaces
4Gas and electric, per the listing
Floors
HardwoodWith other floors, per the listing
Roof
MetalPer the listing
Lower floor
Fully finishedWith a separate entry, per the listing
Title
FreeholdNon-strata, per the listing
Outdoors
Gardens and patioLandscaped gardens, an outdoor gas fireplace, BBQ hookups and Level 2 EV charging, per the listing
Included
AppliancesThe washer, dryer, refrigerator, stove and dishwasher, the air conditioning and the garage door opener, per the listing
Listing
$4,250,000MLS® R3177525; listed by Panda Luxury Homes and Campbell & Pound (1961) Ltd.; current at 21 October 2026. Price and availability subject to change.
Floor plan

Tap a room to see it

Measured on site

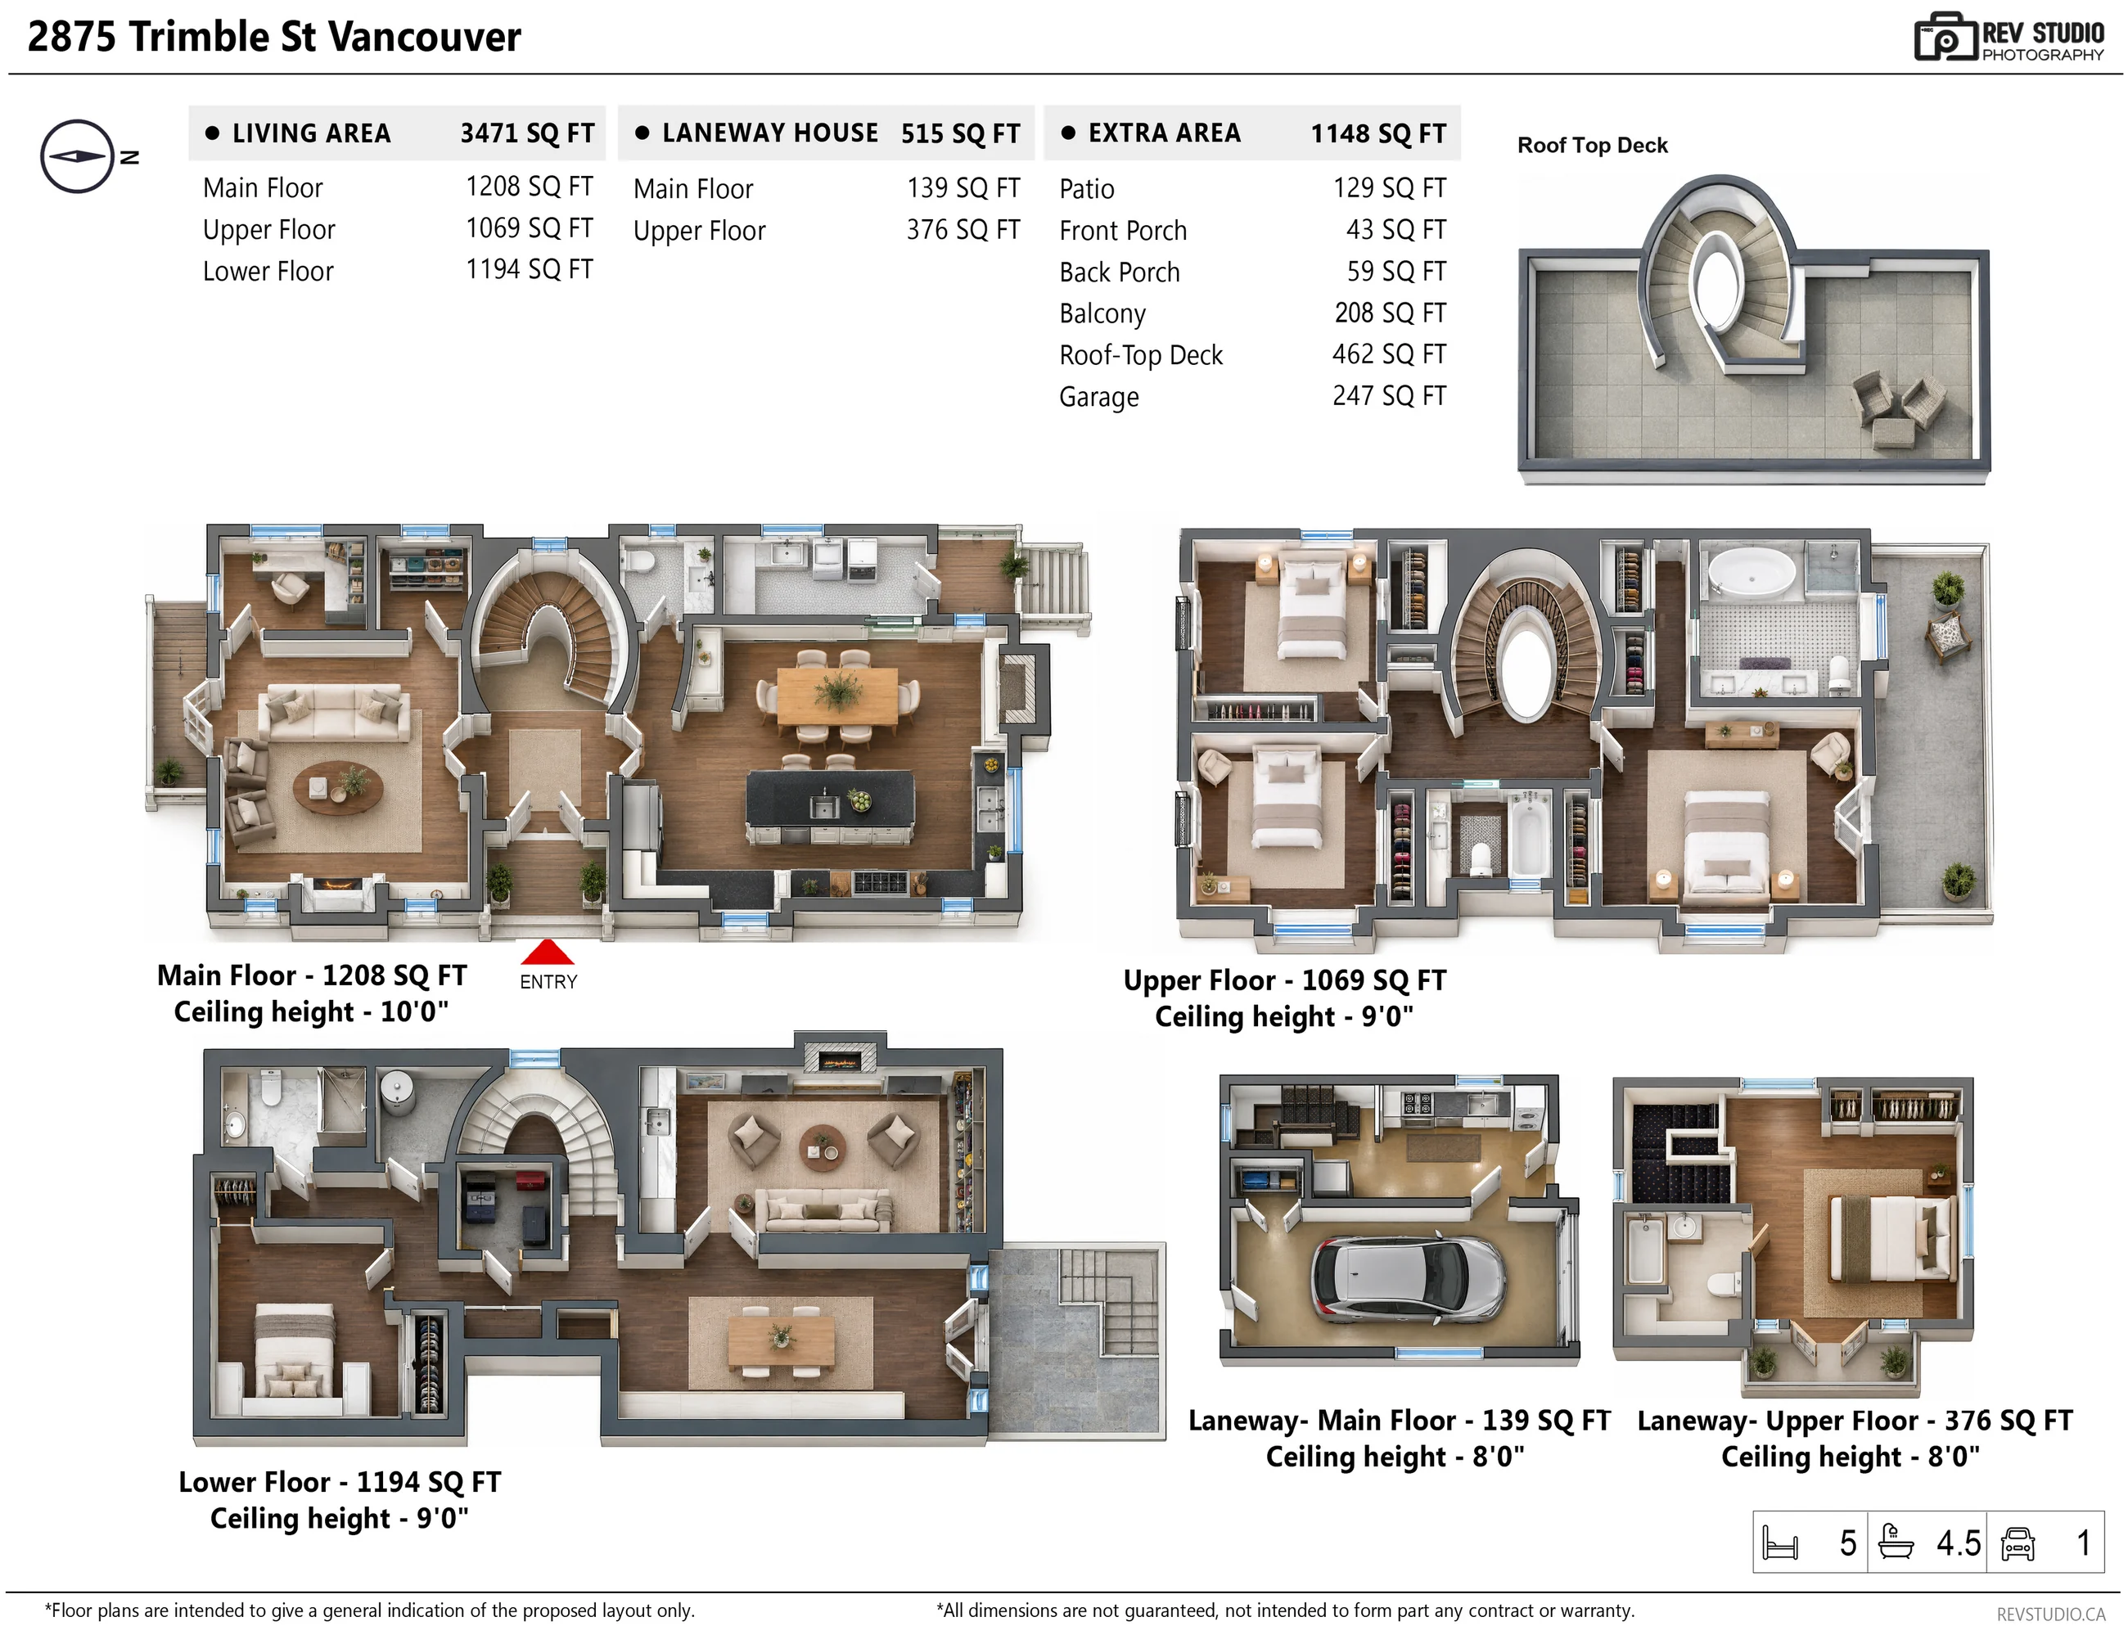
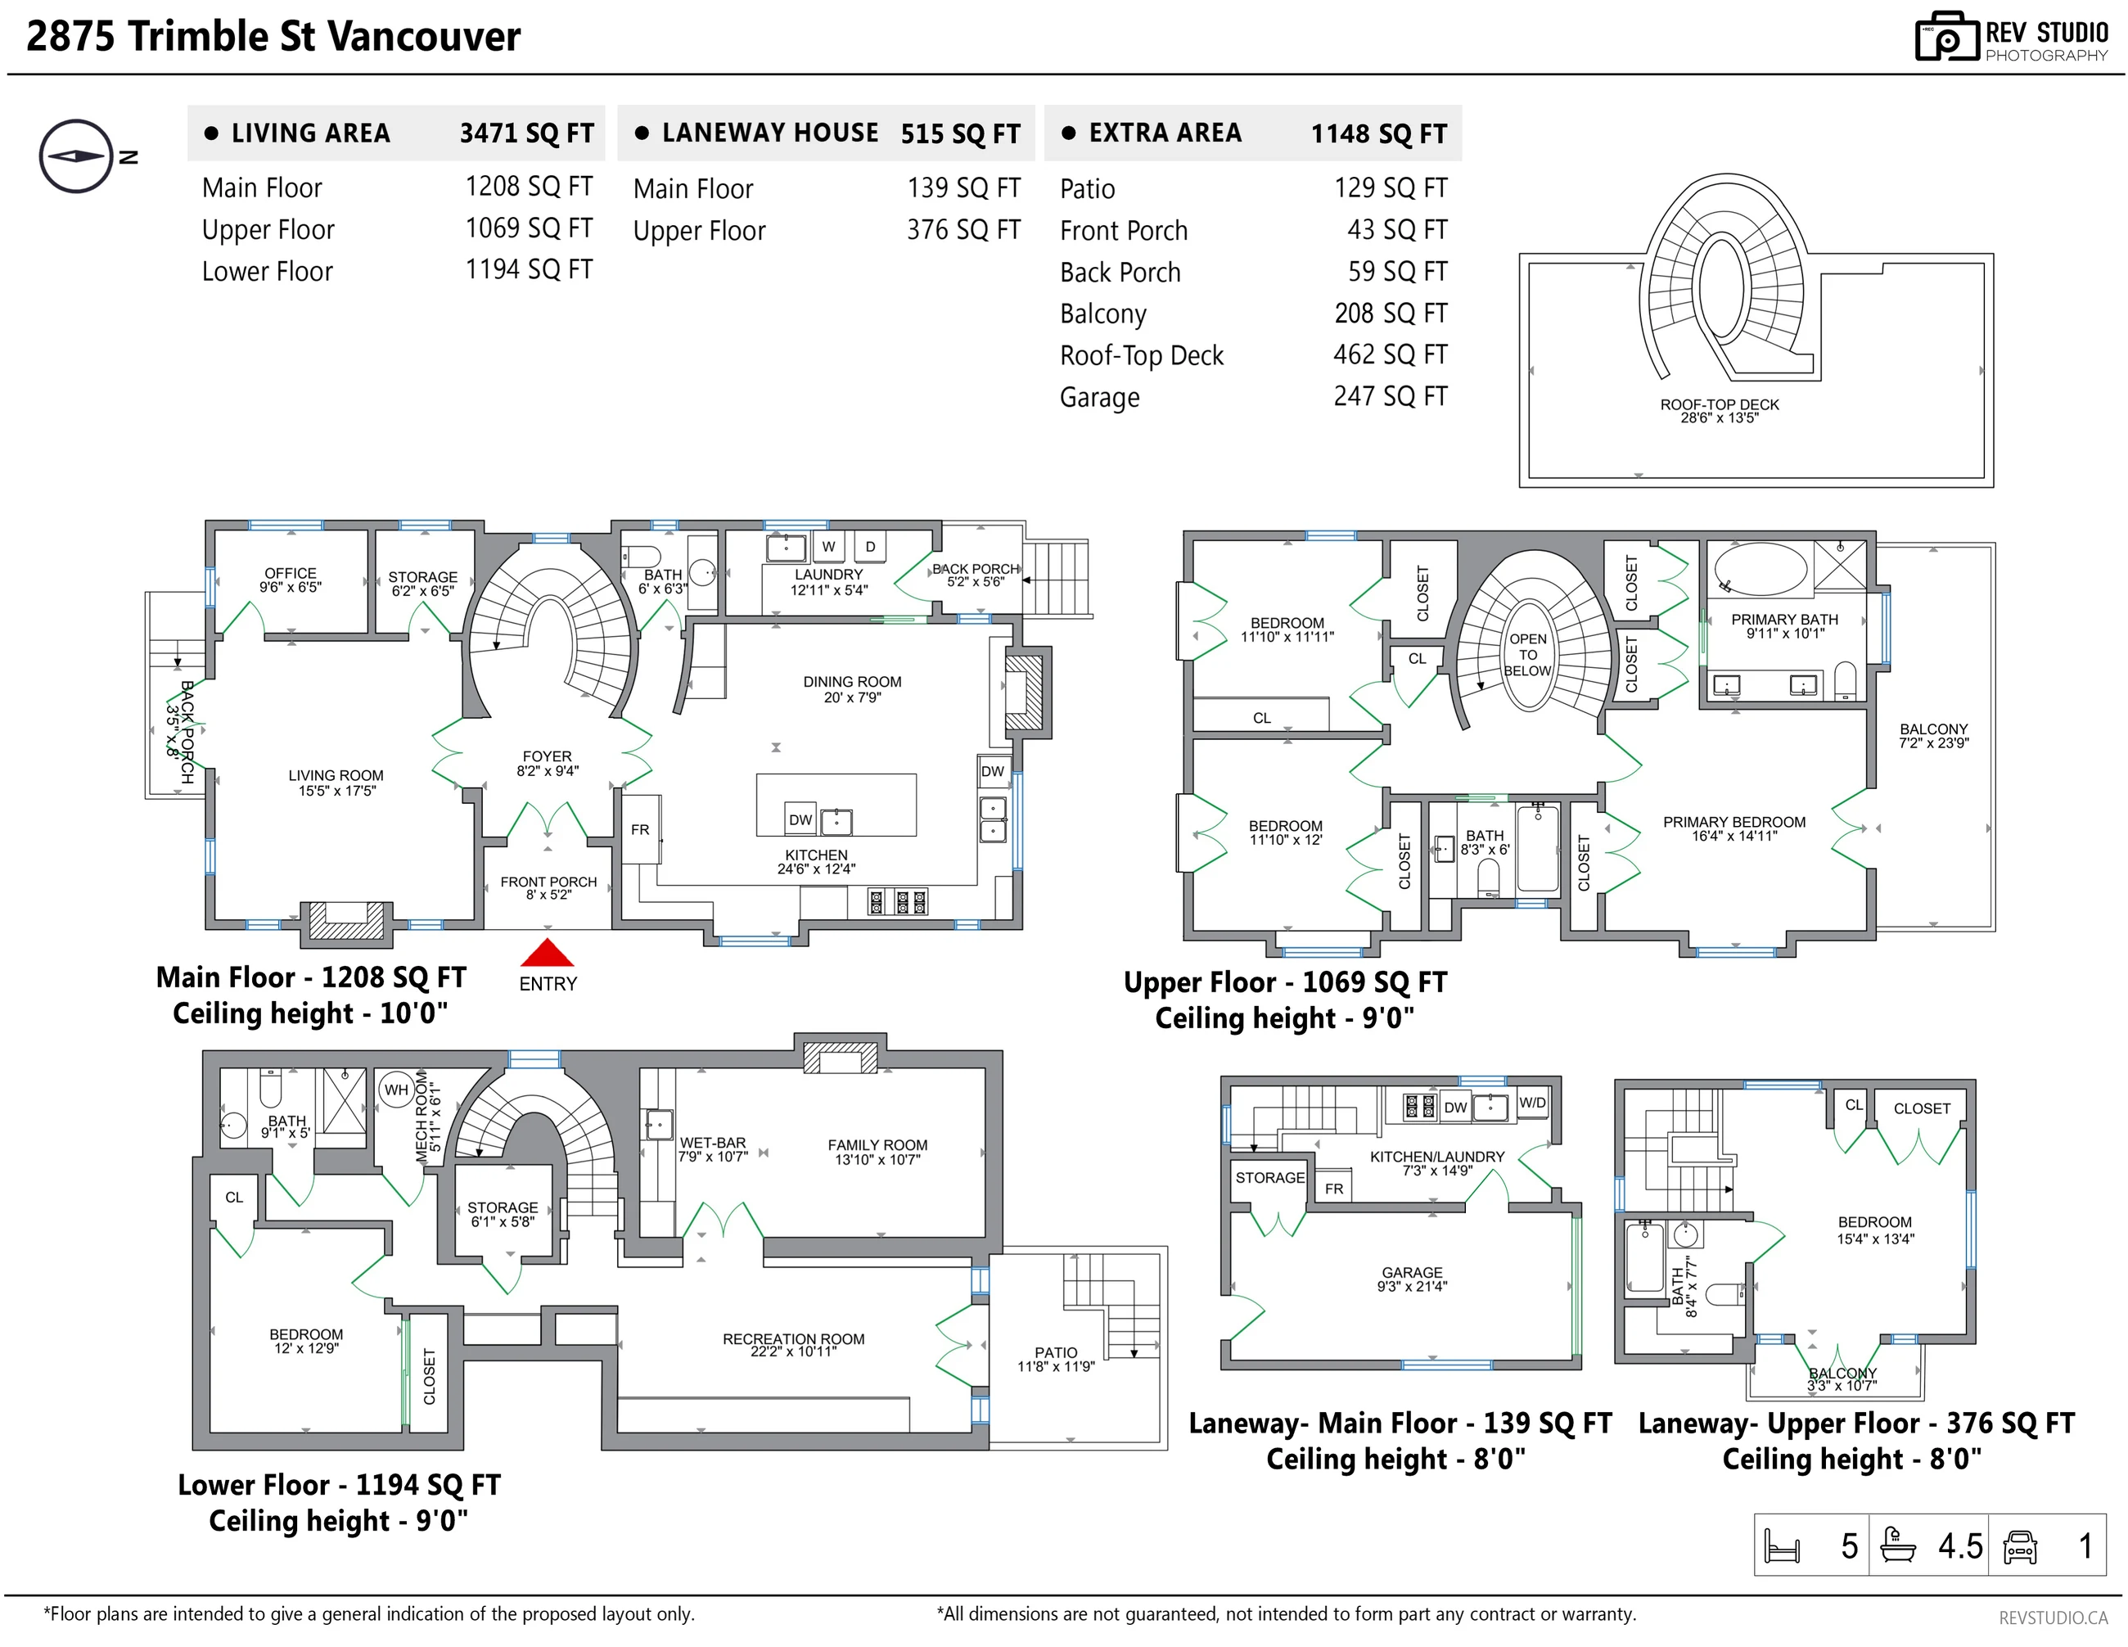
Every floor is on one drawing: the main floor at the left of the middle row, the upper floor to its right, the lower floor below it, the two floors of the laneway house at the bottom right and the roof deck at the top. Every photographed room is a link; hover or tap to see the room and its size, and the page scrolls to its pictures. The front door is on the main floor, at the bottom.

Every floor in 3D

The floor plan drawn in 3D from above, every floor in the same place as on the drawing above, with furniture and a car drawn in

Drawn from our measured plan, with every floor where it is on the drawing above. The furniture and the car are drawn in to give a sense of scale; they are not in the home and do not convey.

RoomSize
Main floor · 1,208 sq ft · ceiling 10′0″
Living room15′5″ × 17′5″
Kitchen24′6″ × 12′4″
Dining room20′ × 7′9″
Office9′6″ × 6′5″
Foyer8′2″ × 9′4″
Laundry12′11″ × 5′4″
Powder room6′ × 6′3″
Storage · not shown6′2″ × 6′5″
Upper floor · 1,069 sq ft · ceiling 9′0″
Primary bedroom16′4″ × 14′11″
Primary bathroom9′11″ × 10′1″
Bedroom11′10″ × 11′11″
Bedroom11′10″ × 12′
Bathroom · not shown8′3″ × 6′
Balcony7′2″ × 23′9″
Lower floor · 1,194 sq ft · ceiling 9′0″
Recreation room22′2″ × 10′11″
Family room13′10″ × 10′7″
Wet bar7′9″ × 10′7″
Bedroom12′ × 12′9″
Bathroom9′1″ × 5′
Storage · not shown6′1″ × 5′8″
Mechanical room · not shown5′11″ × 6′1″
Patio11′8″ × 11′9″
Laneway house · 515 sq ft · ceiling 8′0″
Kitchen and laundry7′3″ × 14′9″
Garage · not shown9′3″ × 21′4″
Bedroom15′4″ × 13′4″
Bathroom8′4″ × 7′7″
Balcony · not shown3′3″ × 10′7″
Roof
Roof deck28′6″ × 13′5″

On our plan the house is 3,471 square feet (1,208 on the main floor, 1,069 upstairs and 1,194 on the lower floor) and the laneway house 515 (139 on the ground floor, 376 upstairs); the roof deck (462), the balcony (208), the patio (129), the two porches (102) and the garage (247) are measured separately. The listing gives the balcony as 302 square feet.

Outside

The house, the gardens and the lane

17 photographs

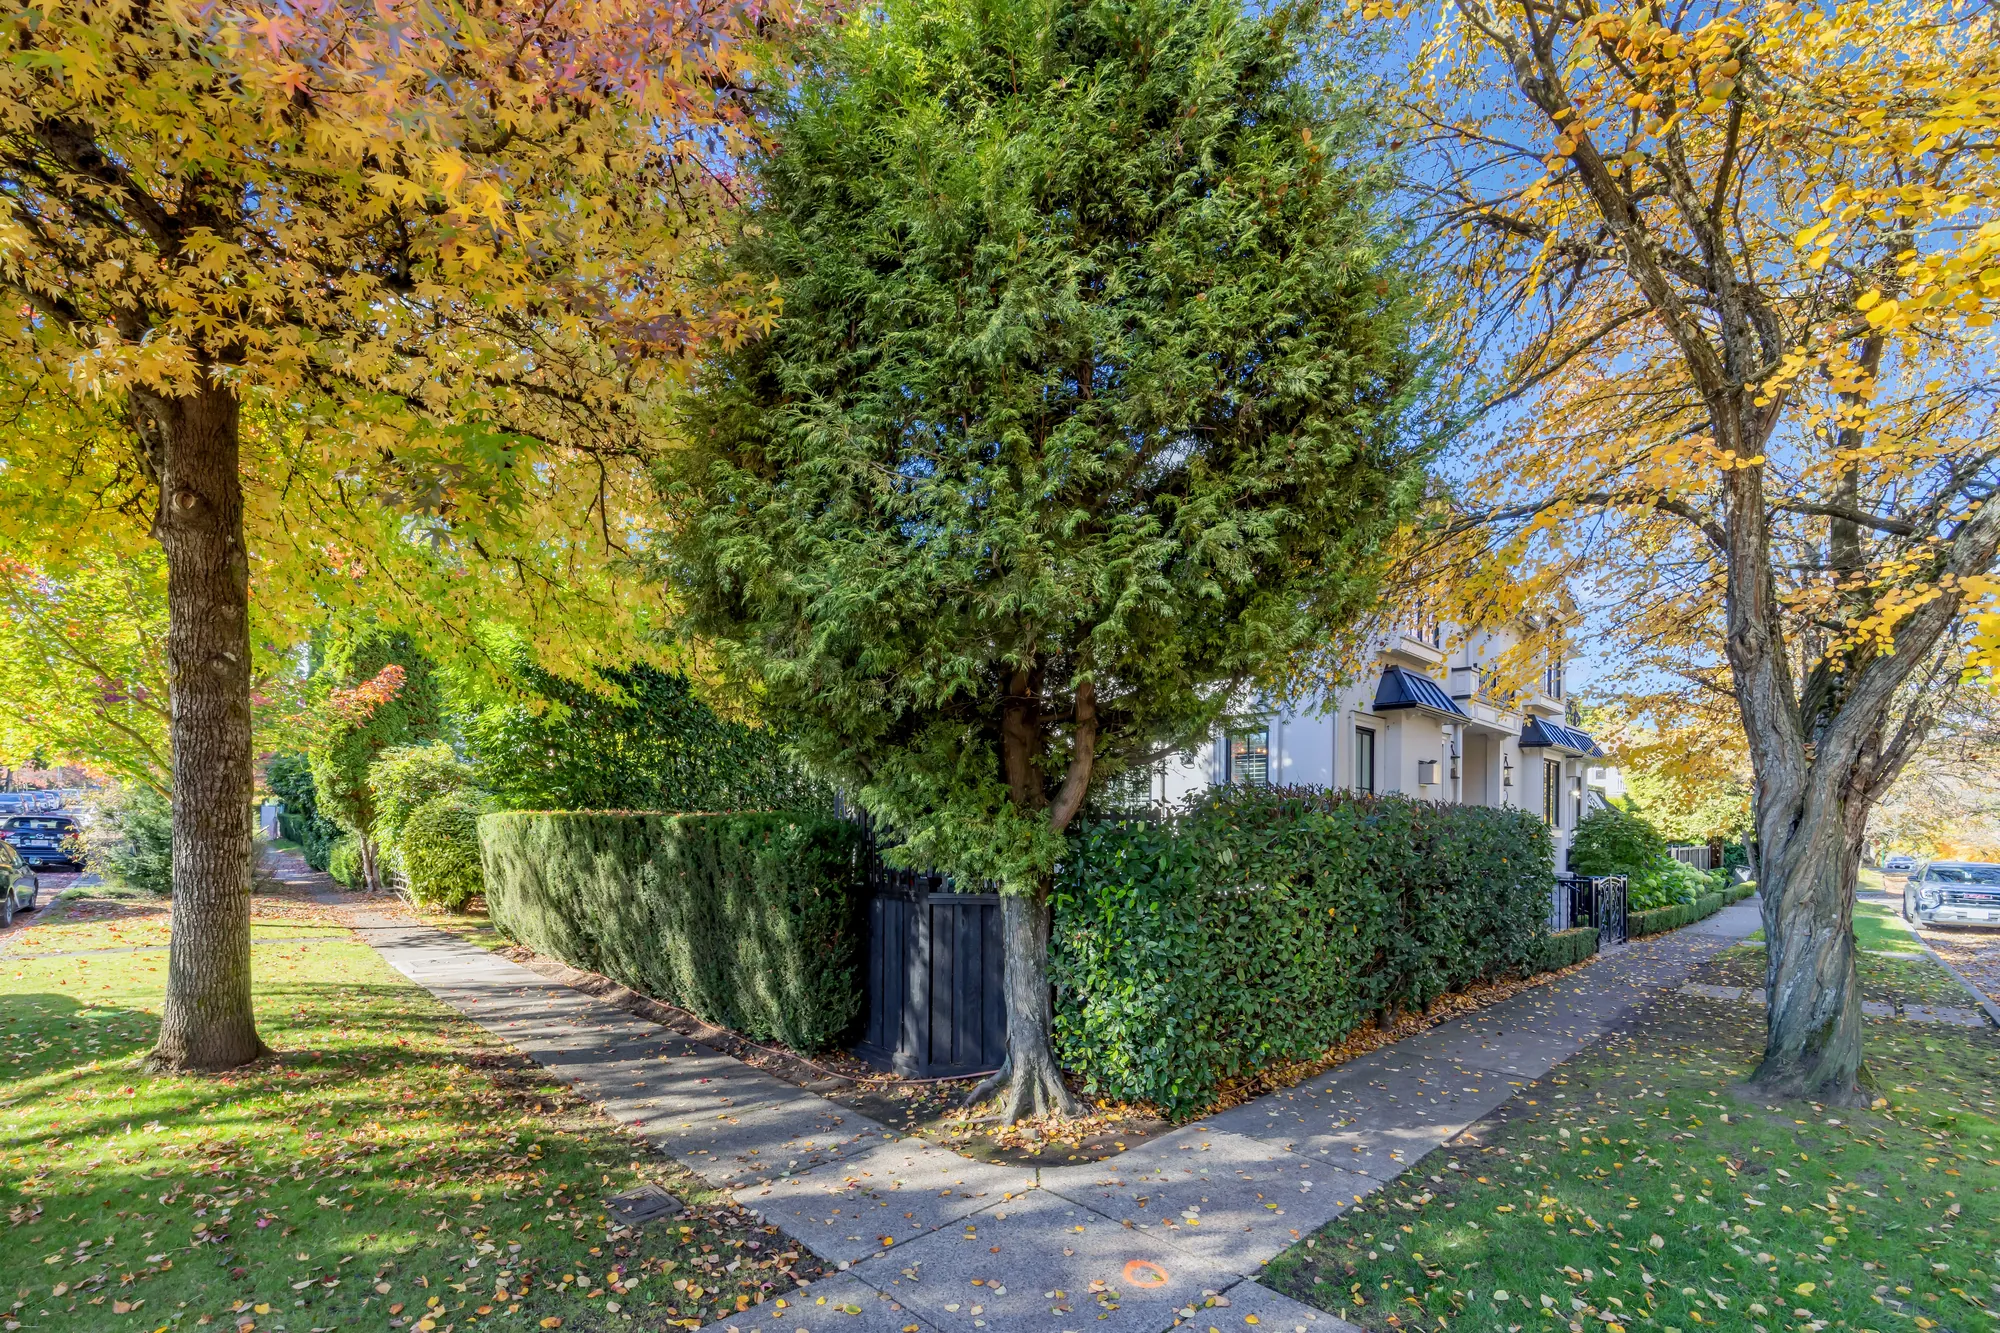
The house sits on a corner behind clipped hedges, with a patio and an outdoor fireplace at the side, a garden at the back and the laneway house on the lane. Three frames are also shown converted to dusk; each is labelled and sits beside the frame it was made from.

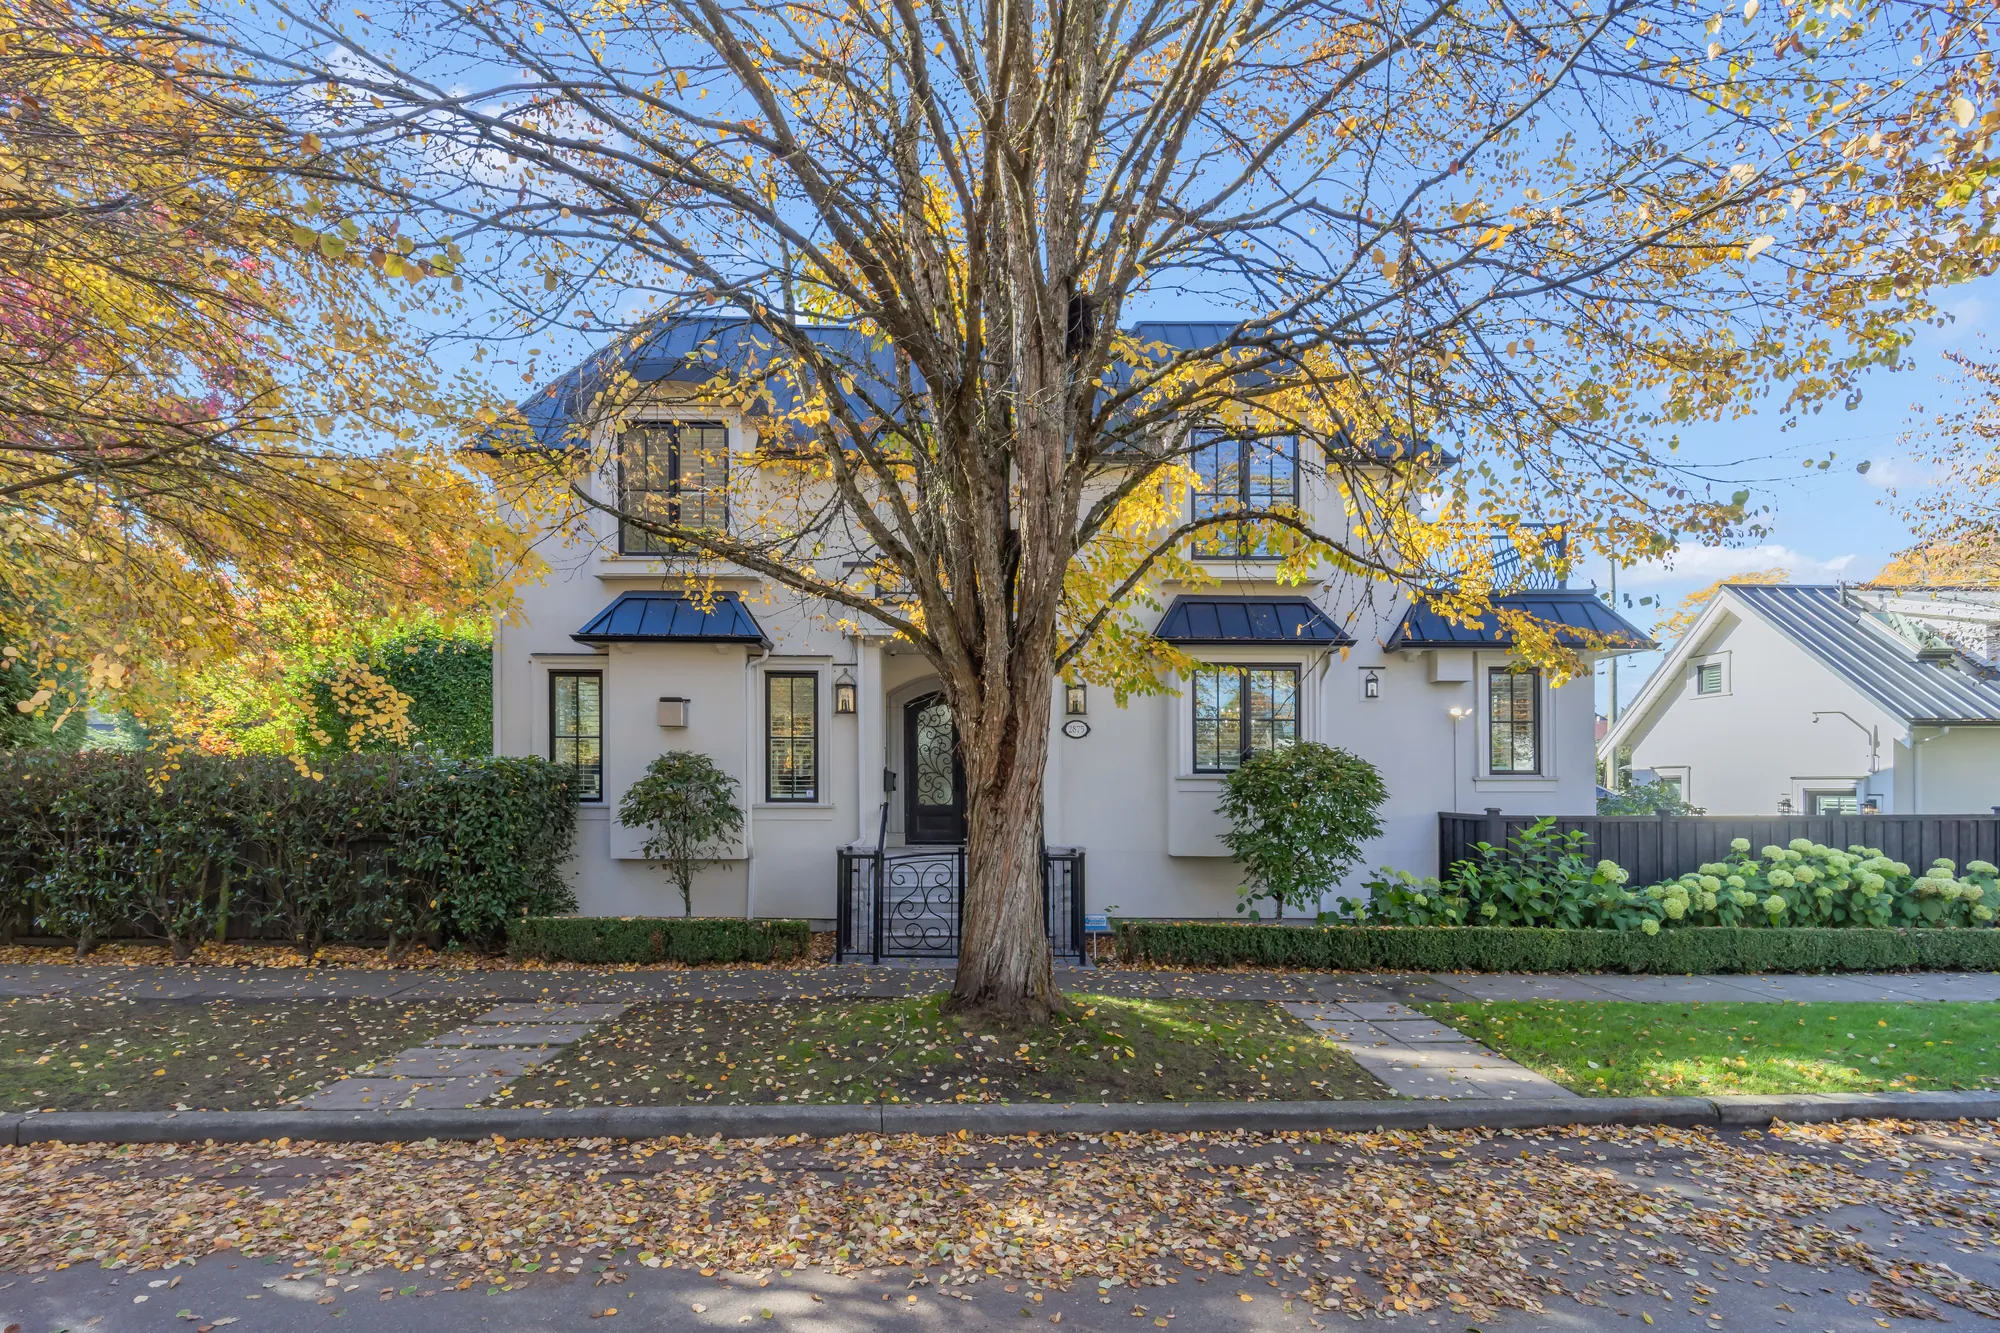
The front of the house in autumn: cream stucco, black metal awnings over the windows, an elm with gold leaves on the lawn, a hedge and an iron gate to the front steps
The house from Trimble Street, in October.
Edited photograph · dusk conversion The same view at dusk: the windows and the wall lights lit, the elm in front, a violet sky
The same view at dusk. Converted to dusk in the edit: the sky was changed and the lights turned on; the house, the garden and the trees are as photographed.
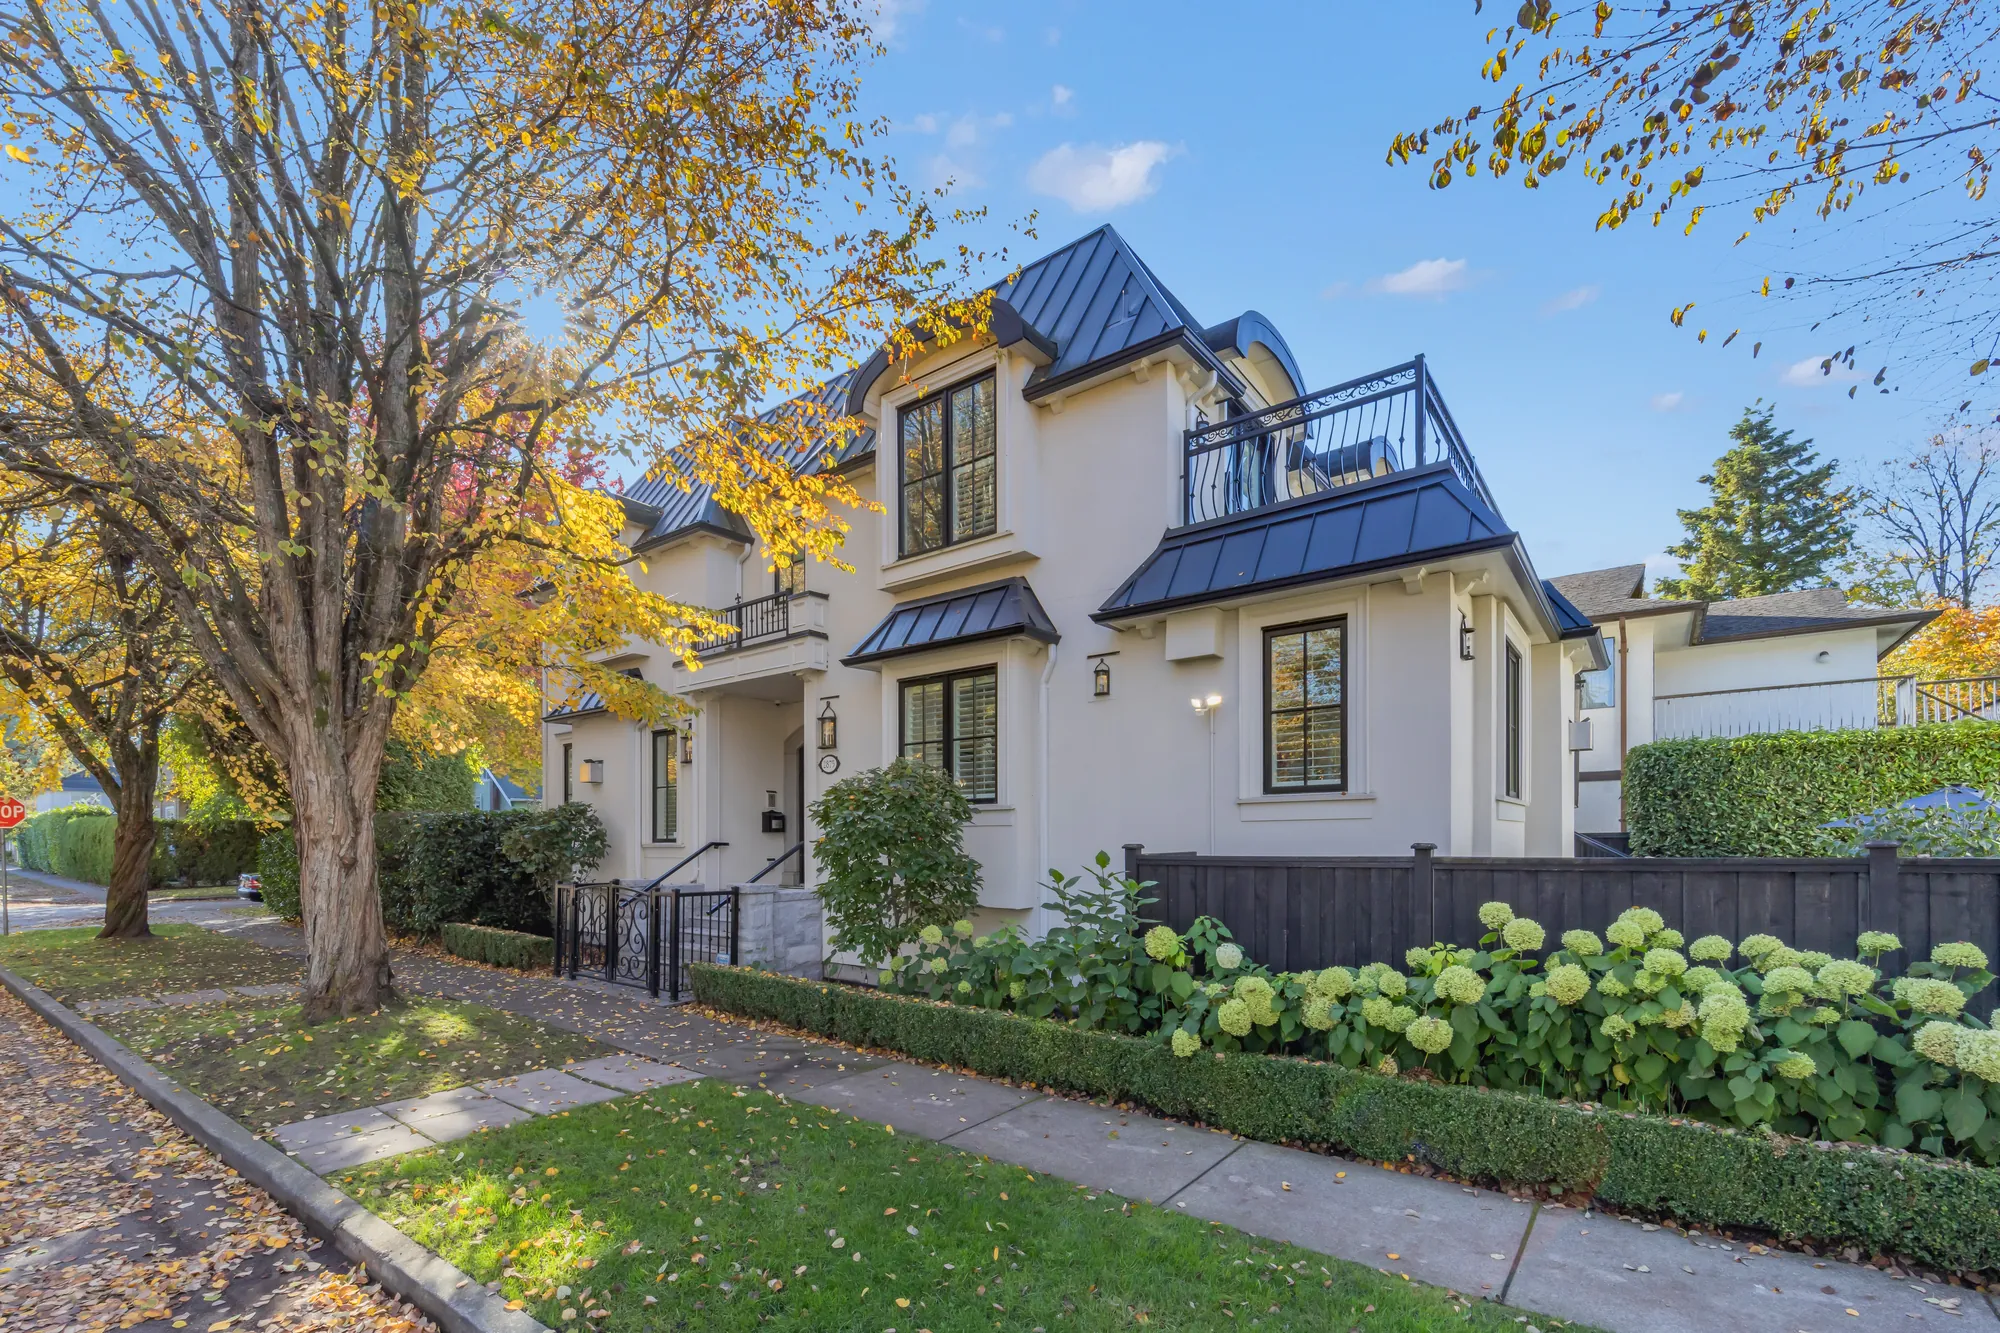
The front of the house at an angle: the bay windows under black metal awnings, a balcony on the upper floor, hydrangeas behind a low hedge
The front from the corner.
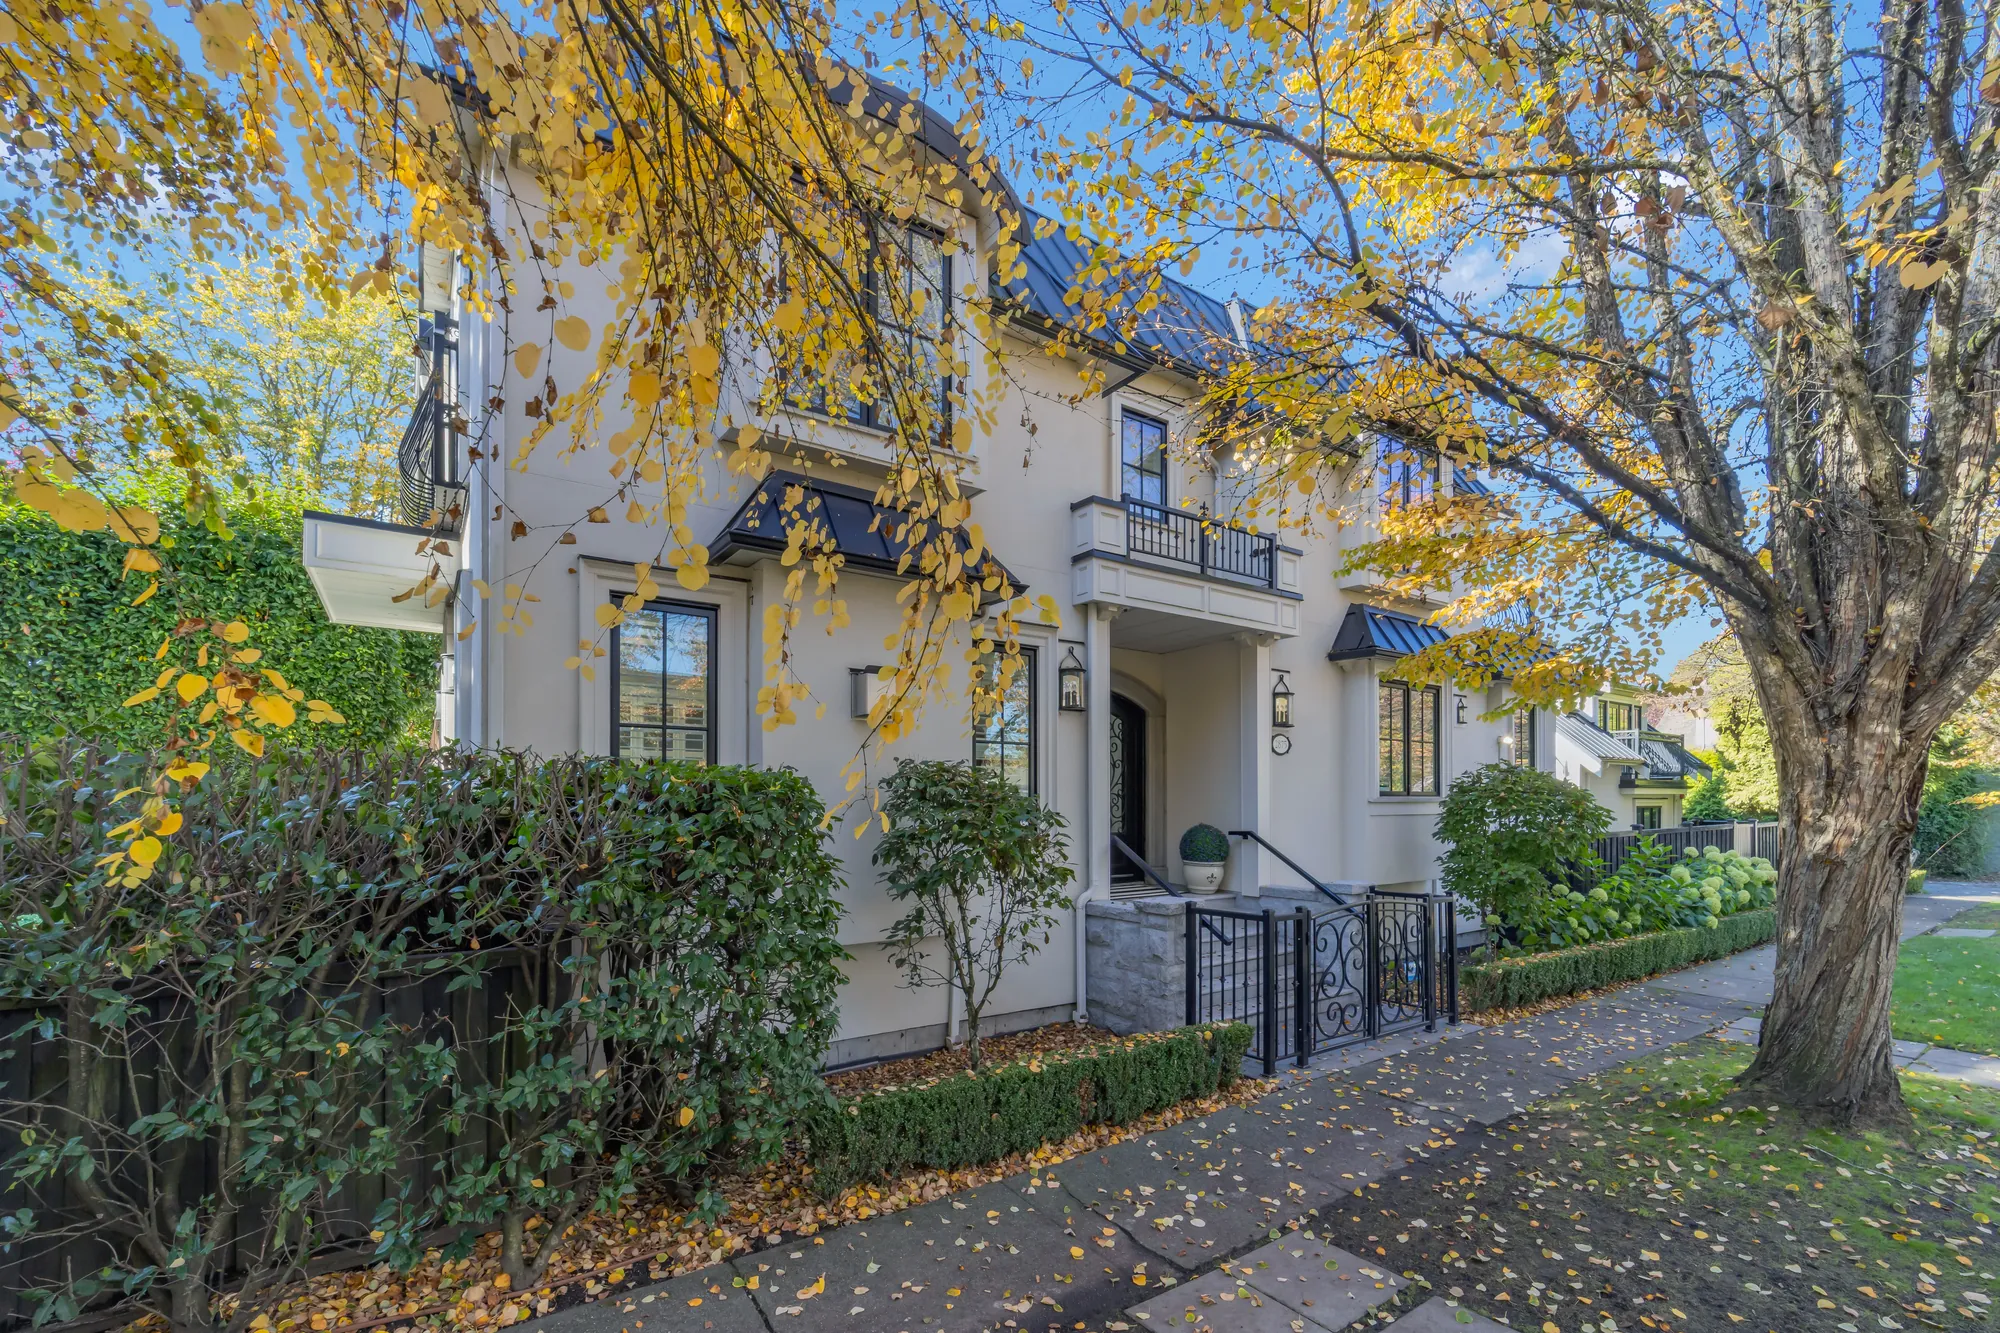
The side of the house along the street: cream stucco, black-framed windows, a hedge and a maple turning gold
Along the side street.
The corner of the lot: a tall cedar, hedges, the sidewalk and street trees in autumn colour
The corner, per the listing a corner lot.
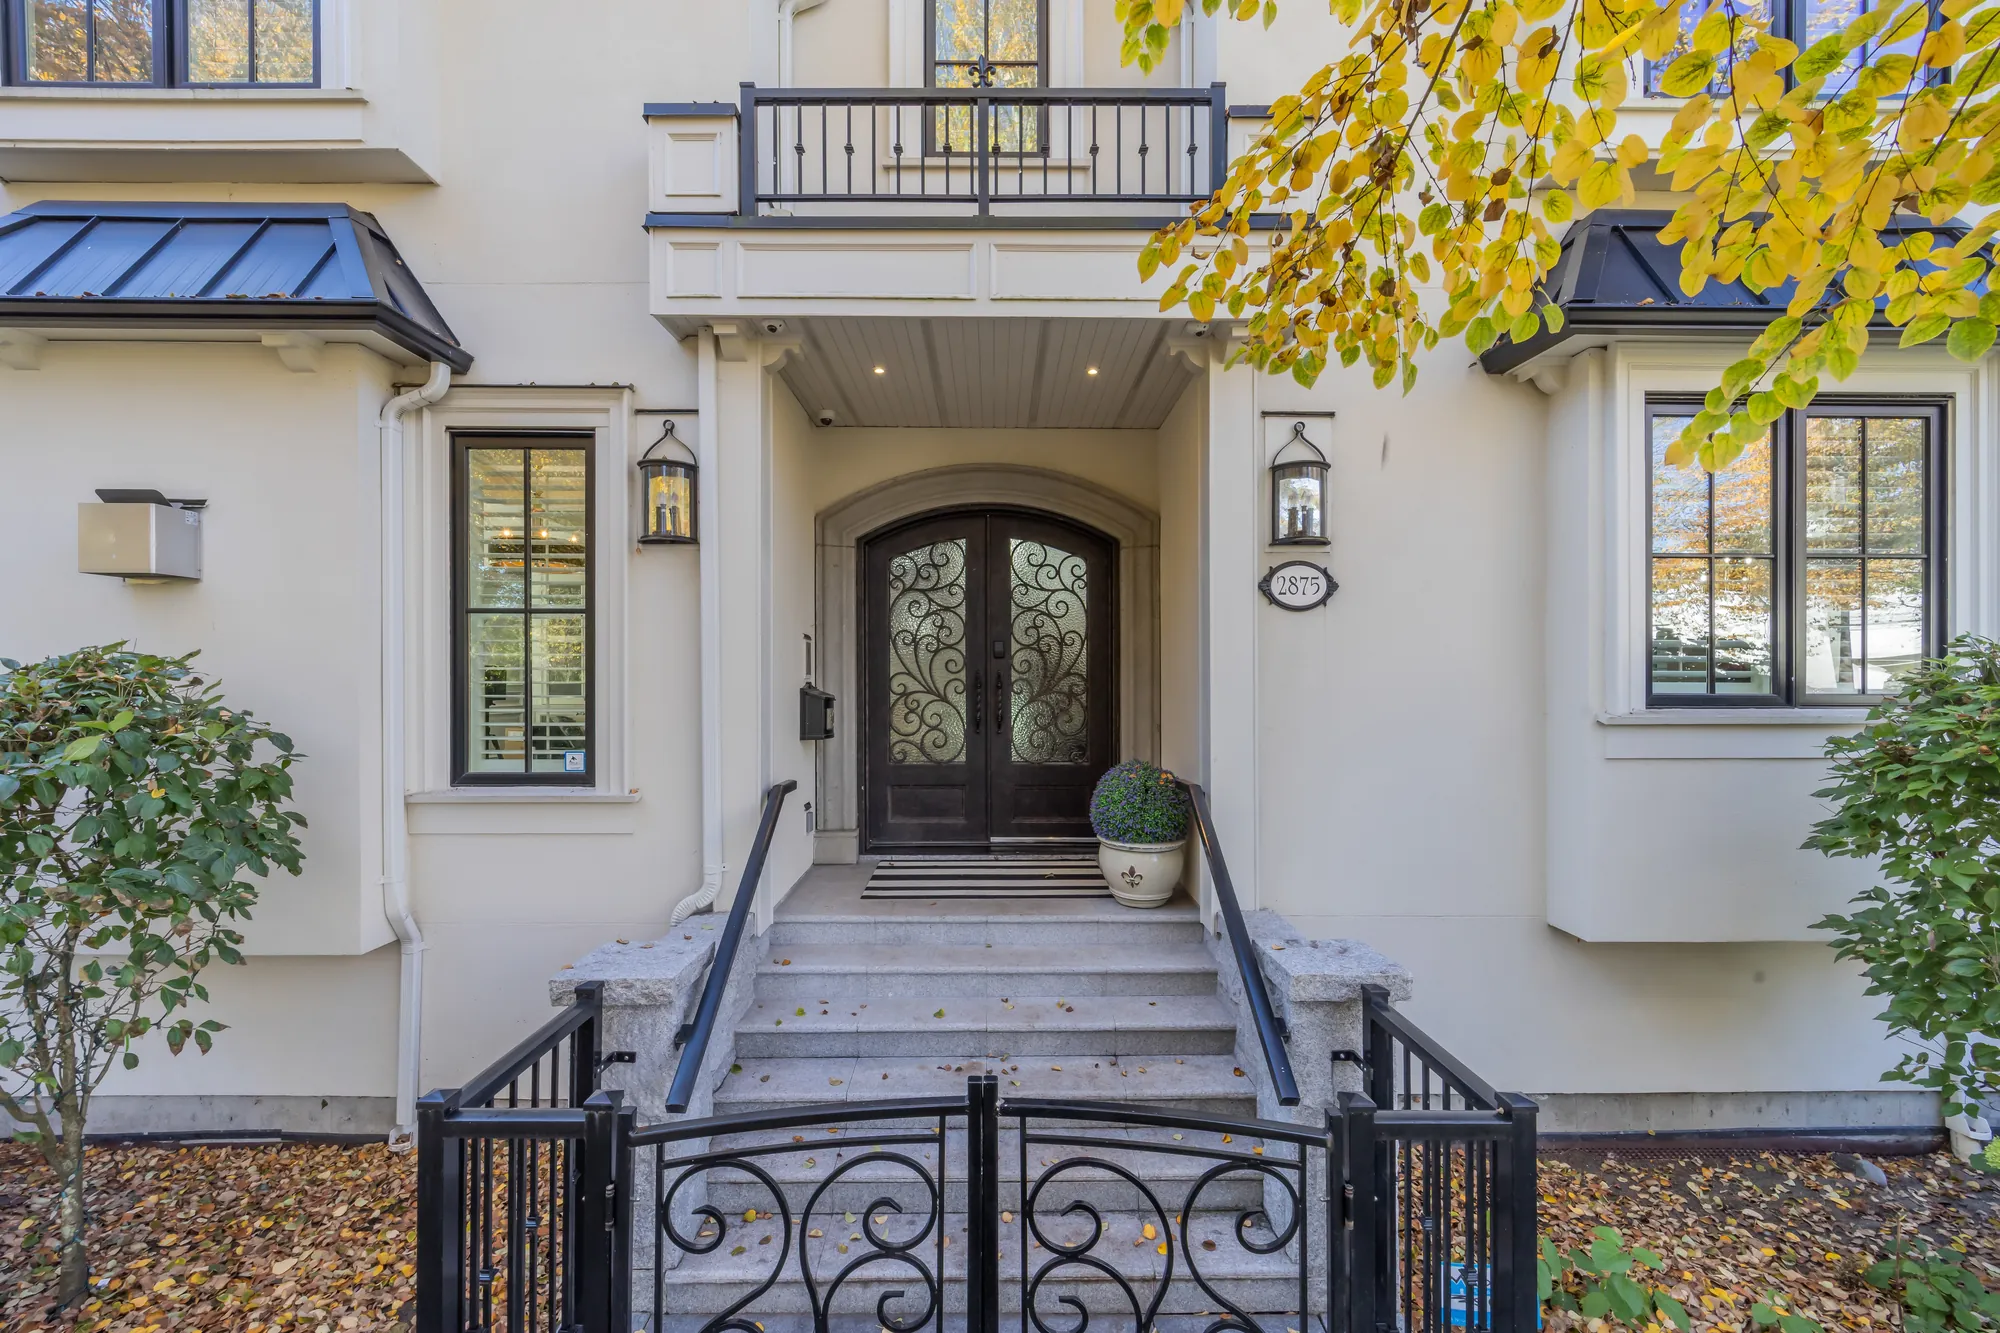
The front door: an arched pair of wood and iron doors under a covered porch, stone steps and an iron gate
The front door, up a short flight of stone steps.
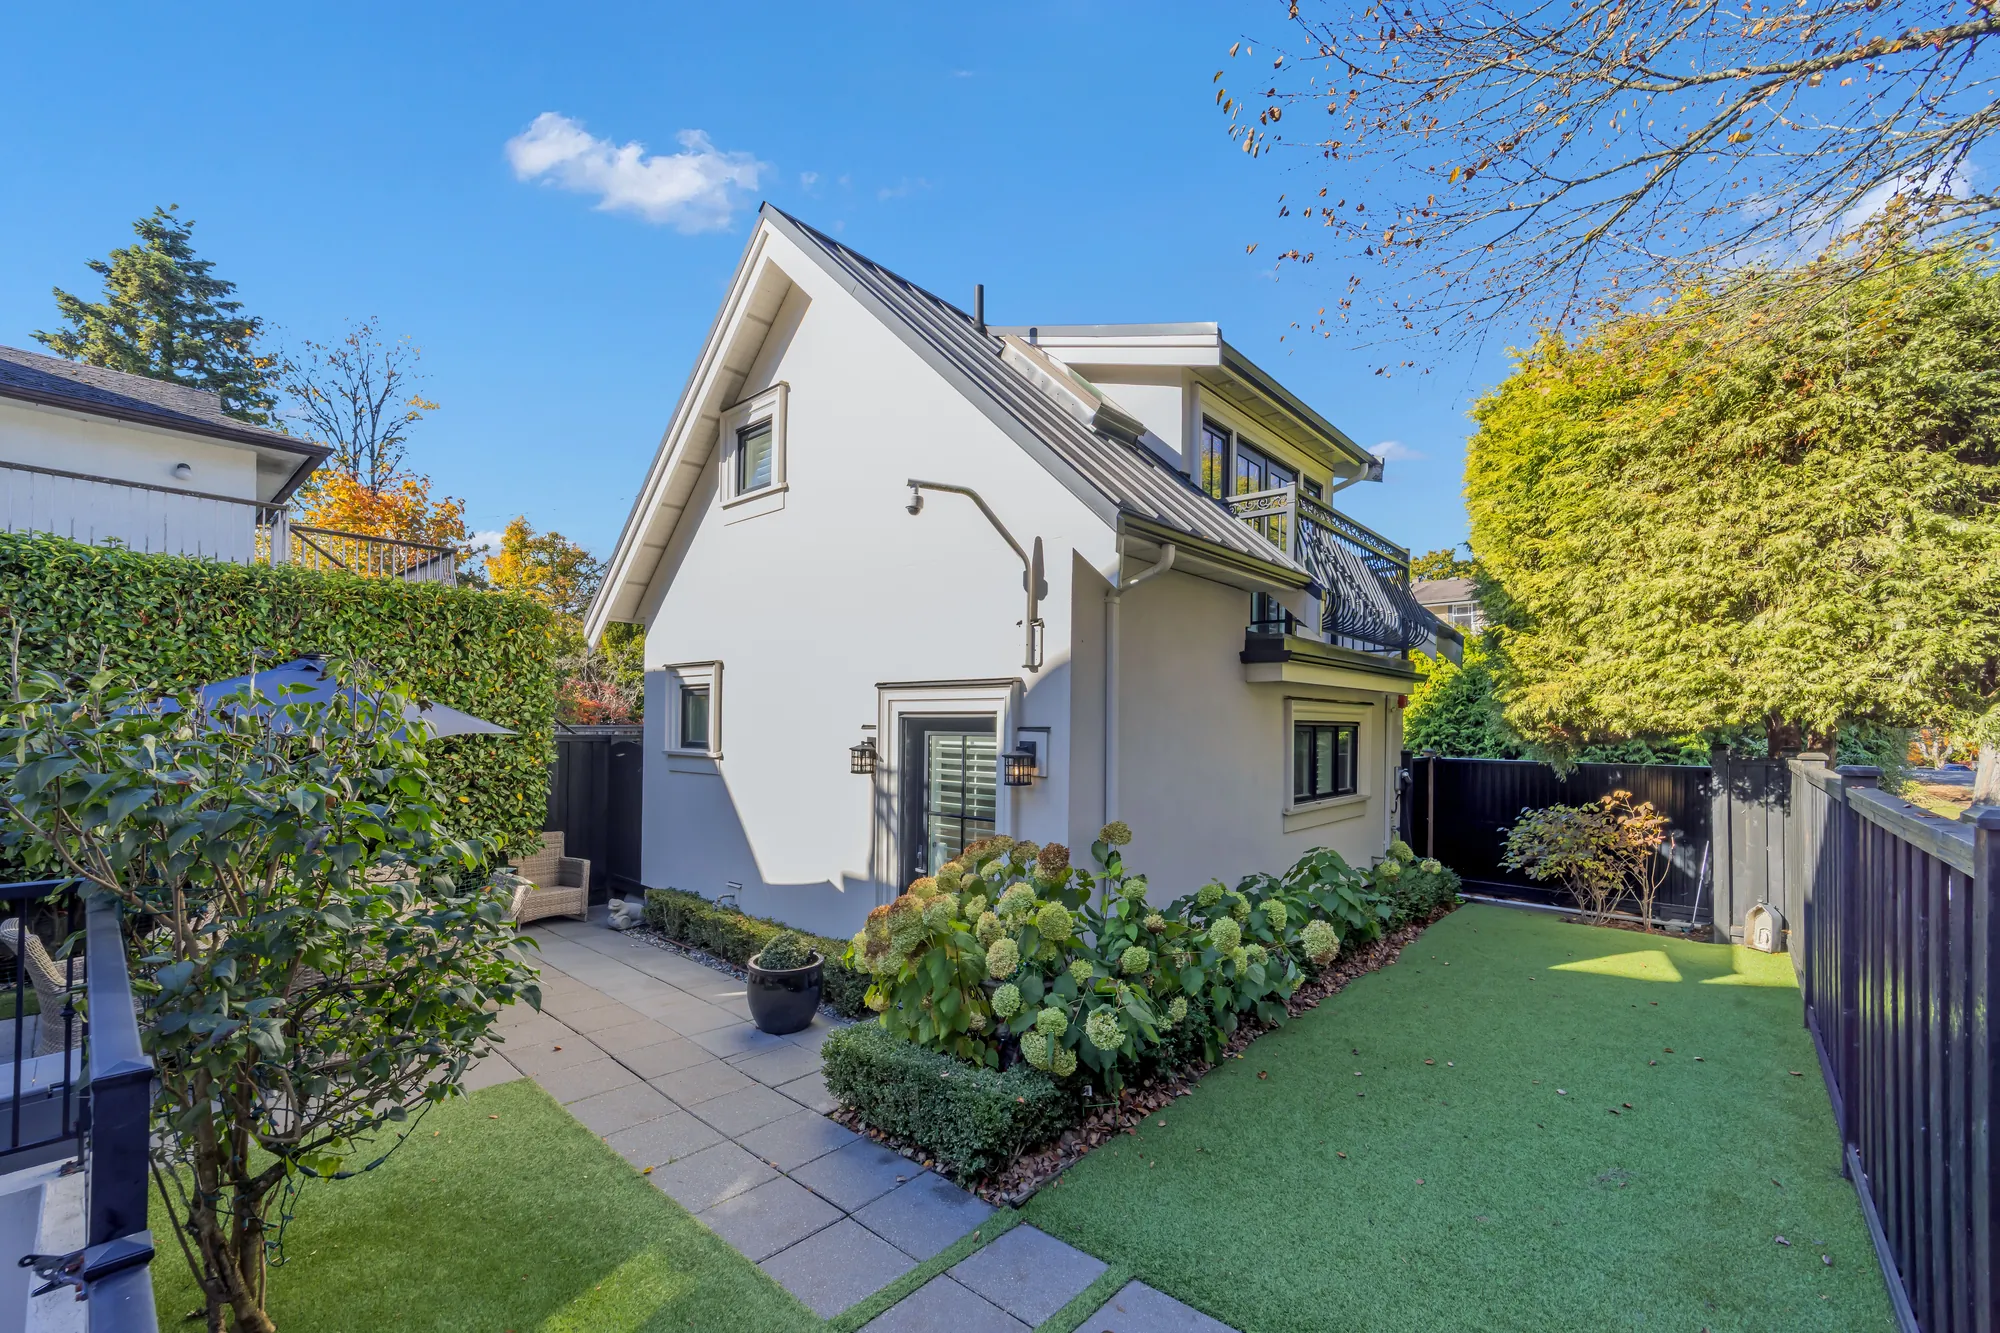
A side garden: a paved path between a lawn and a bed of hydrangeas, the laneway house at the back, a black fence
The side garden toward the laneway house.
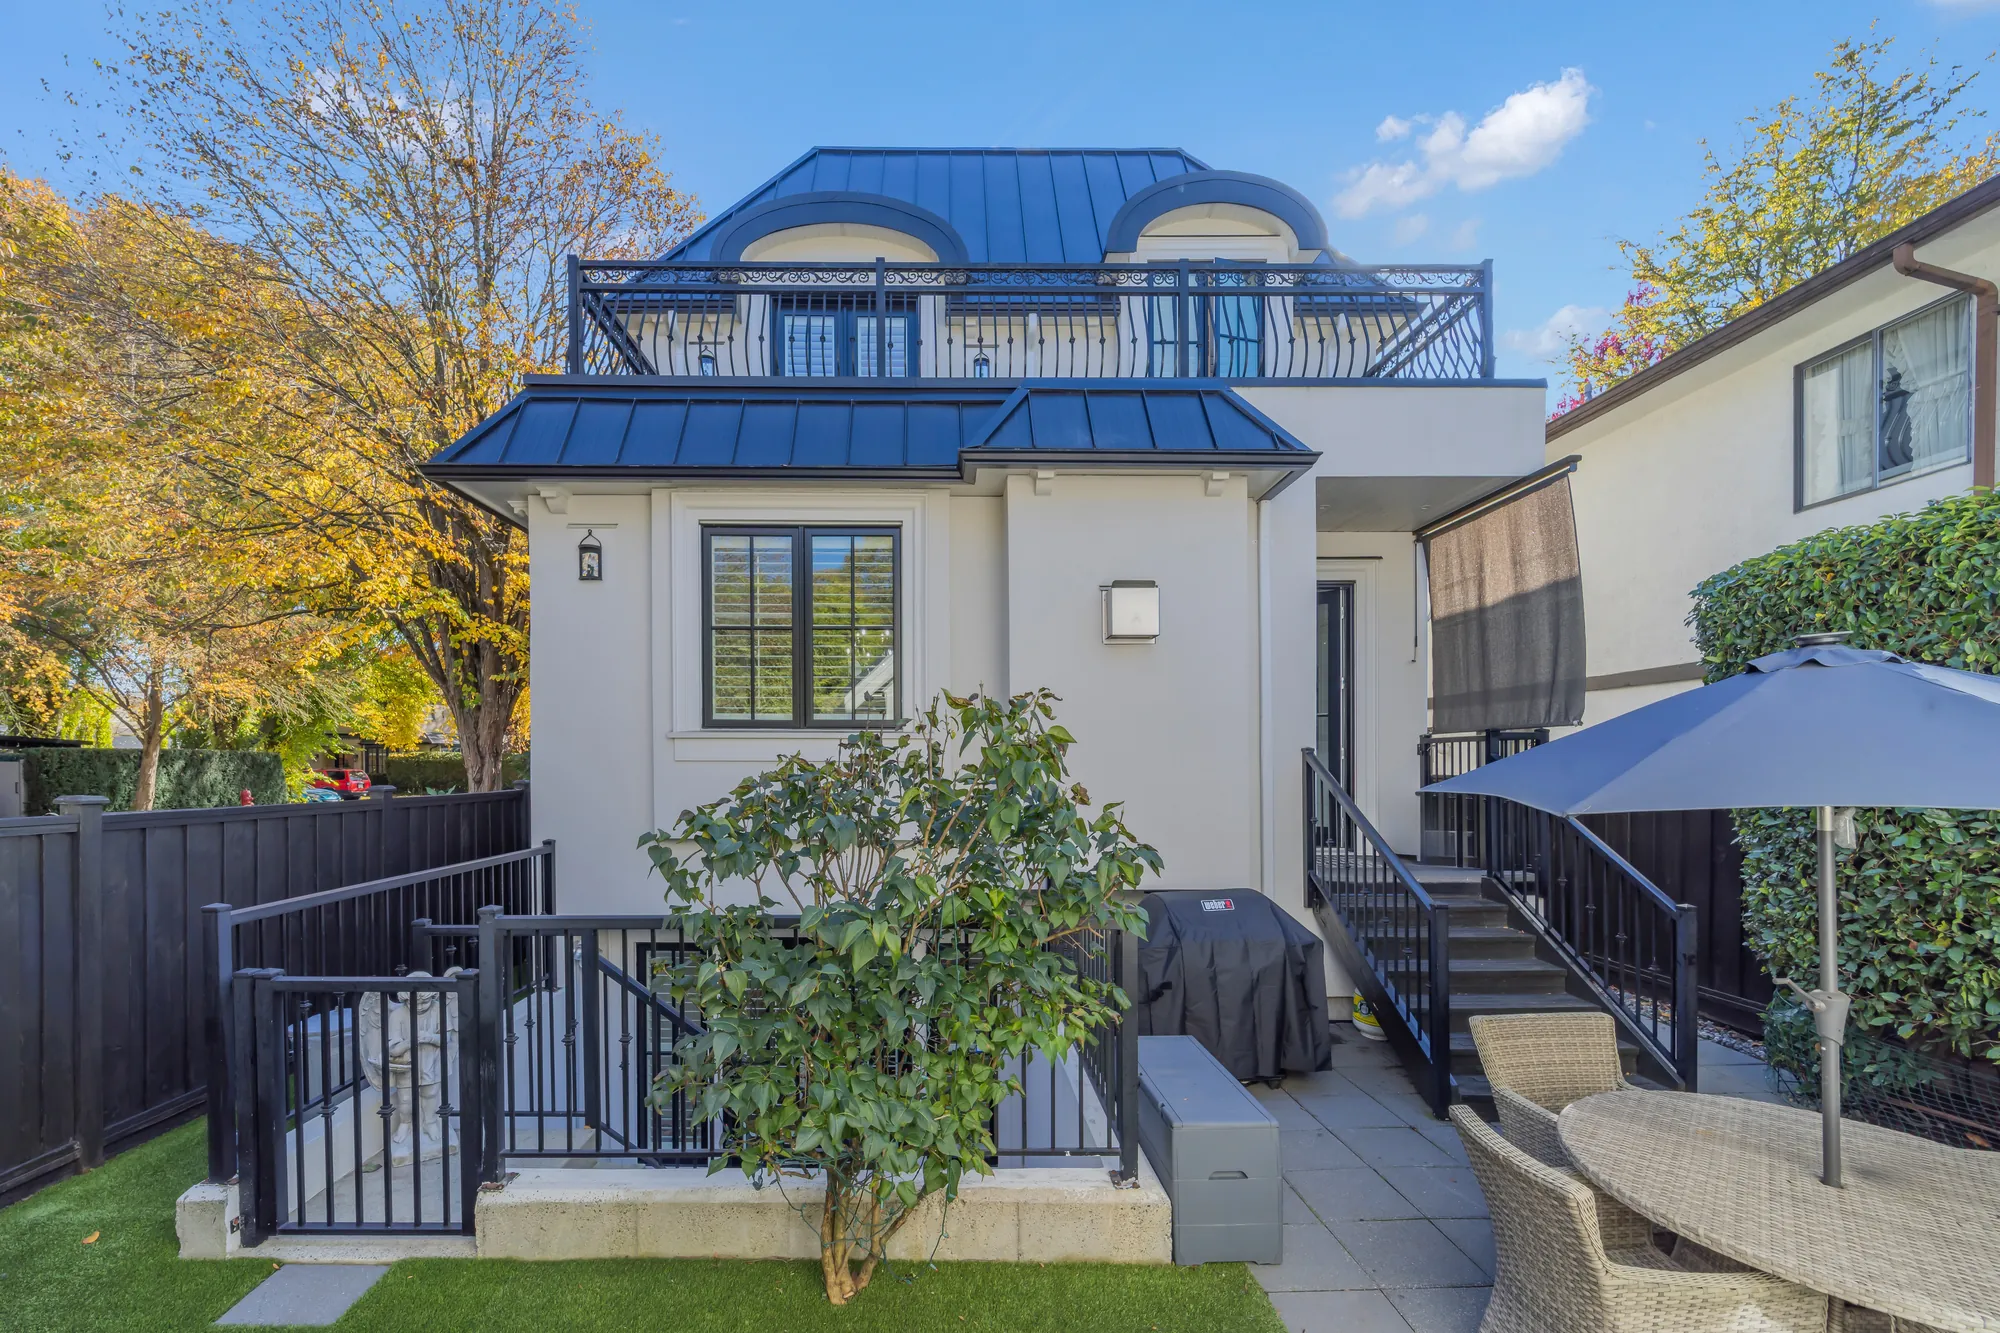
The back of the house: the rooftop railing at the top, a terrace, the steps down to the garden, an umbrella and outdoor furniture
The back of the house, with the roof deck railing at the top.
Edited photograph · dusk conversion The back of the house at dusk, the windows and the wall lights lit
The same view at dusk. Converted to dusk in the edit: the sky was changed and the lights turned on; the house, the garden and the trees are as photographed.
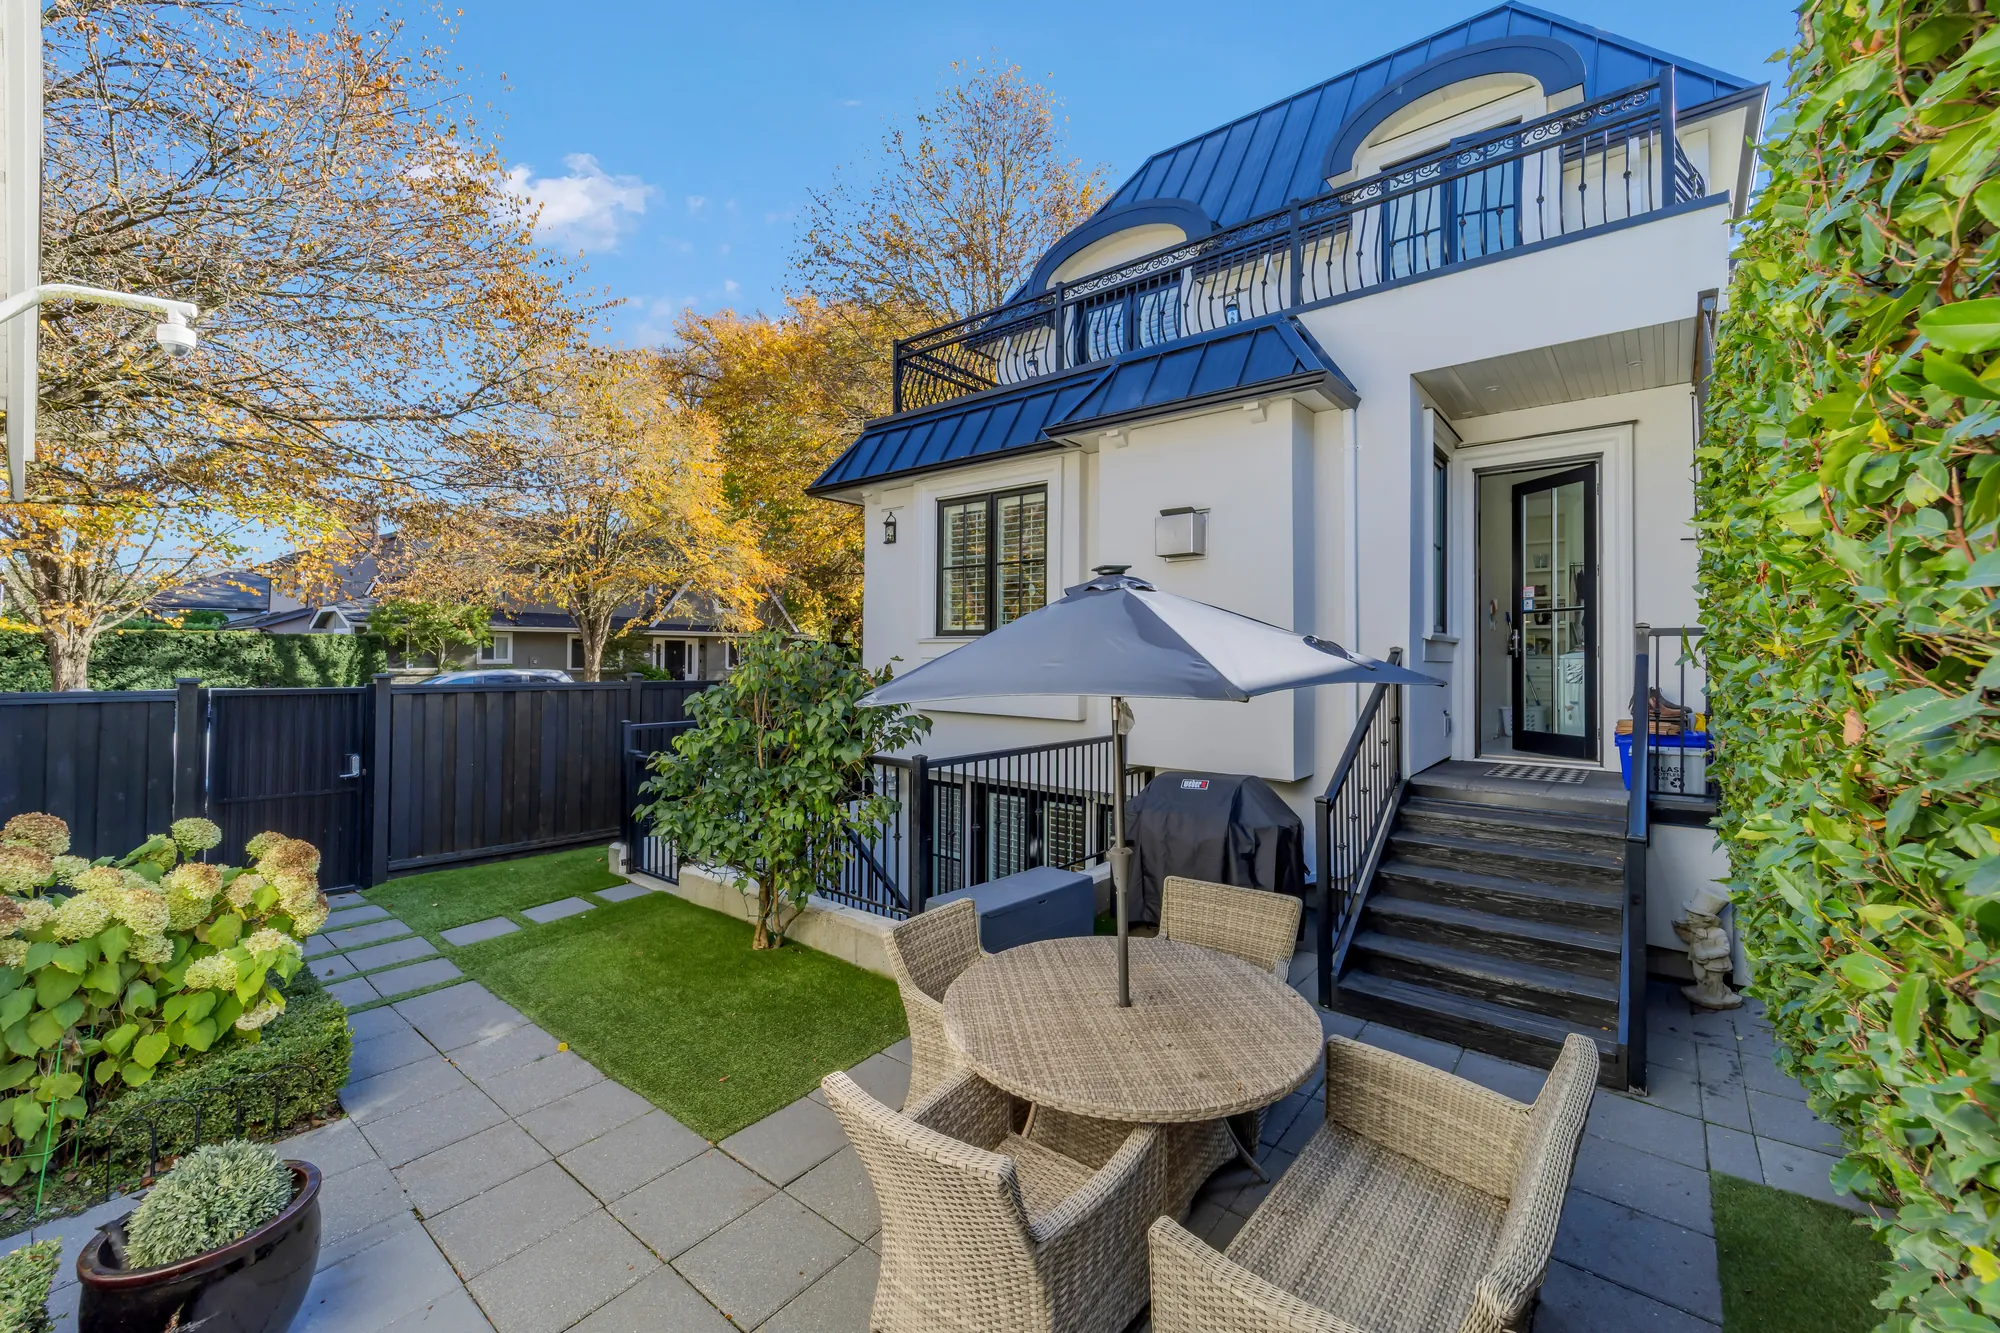
The back garden: a round table and wicker chairs under a blue umbrella, the steps up to the back door, hydrangeas in pots
The back garden, off the kitchen.
The garden at the side of the house: a table under an umbrella, a railing around the steps down to the lower floor
The steps down to the lower floor.
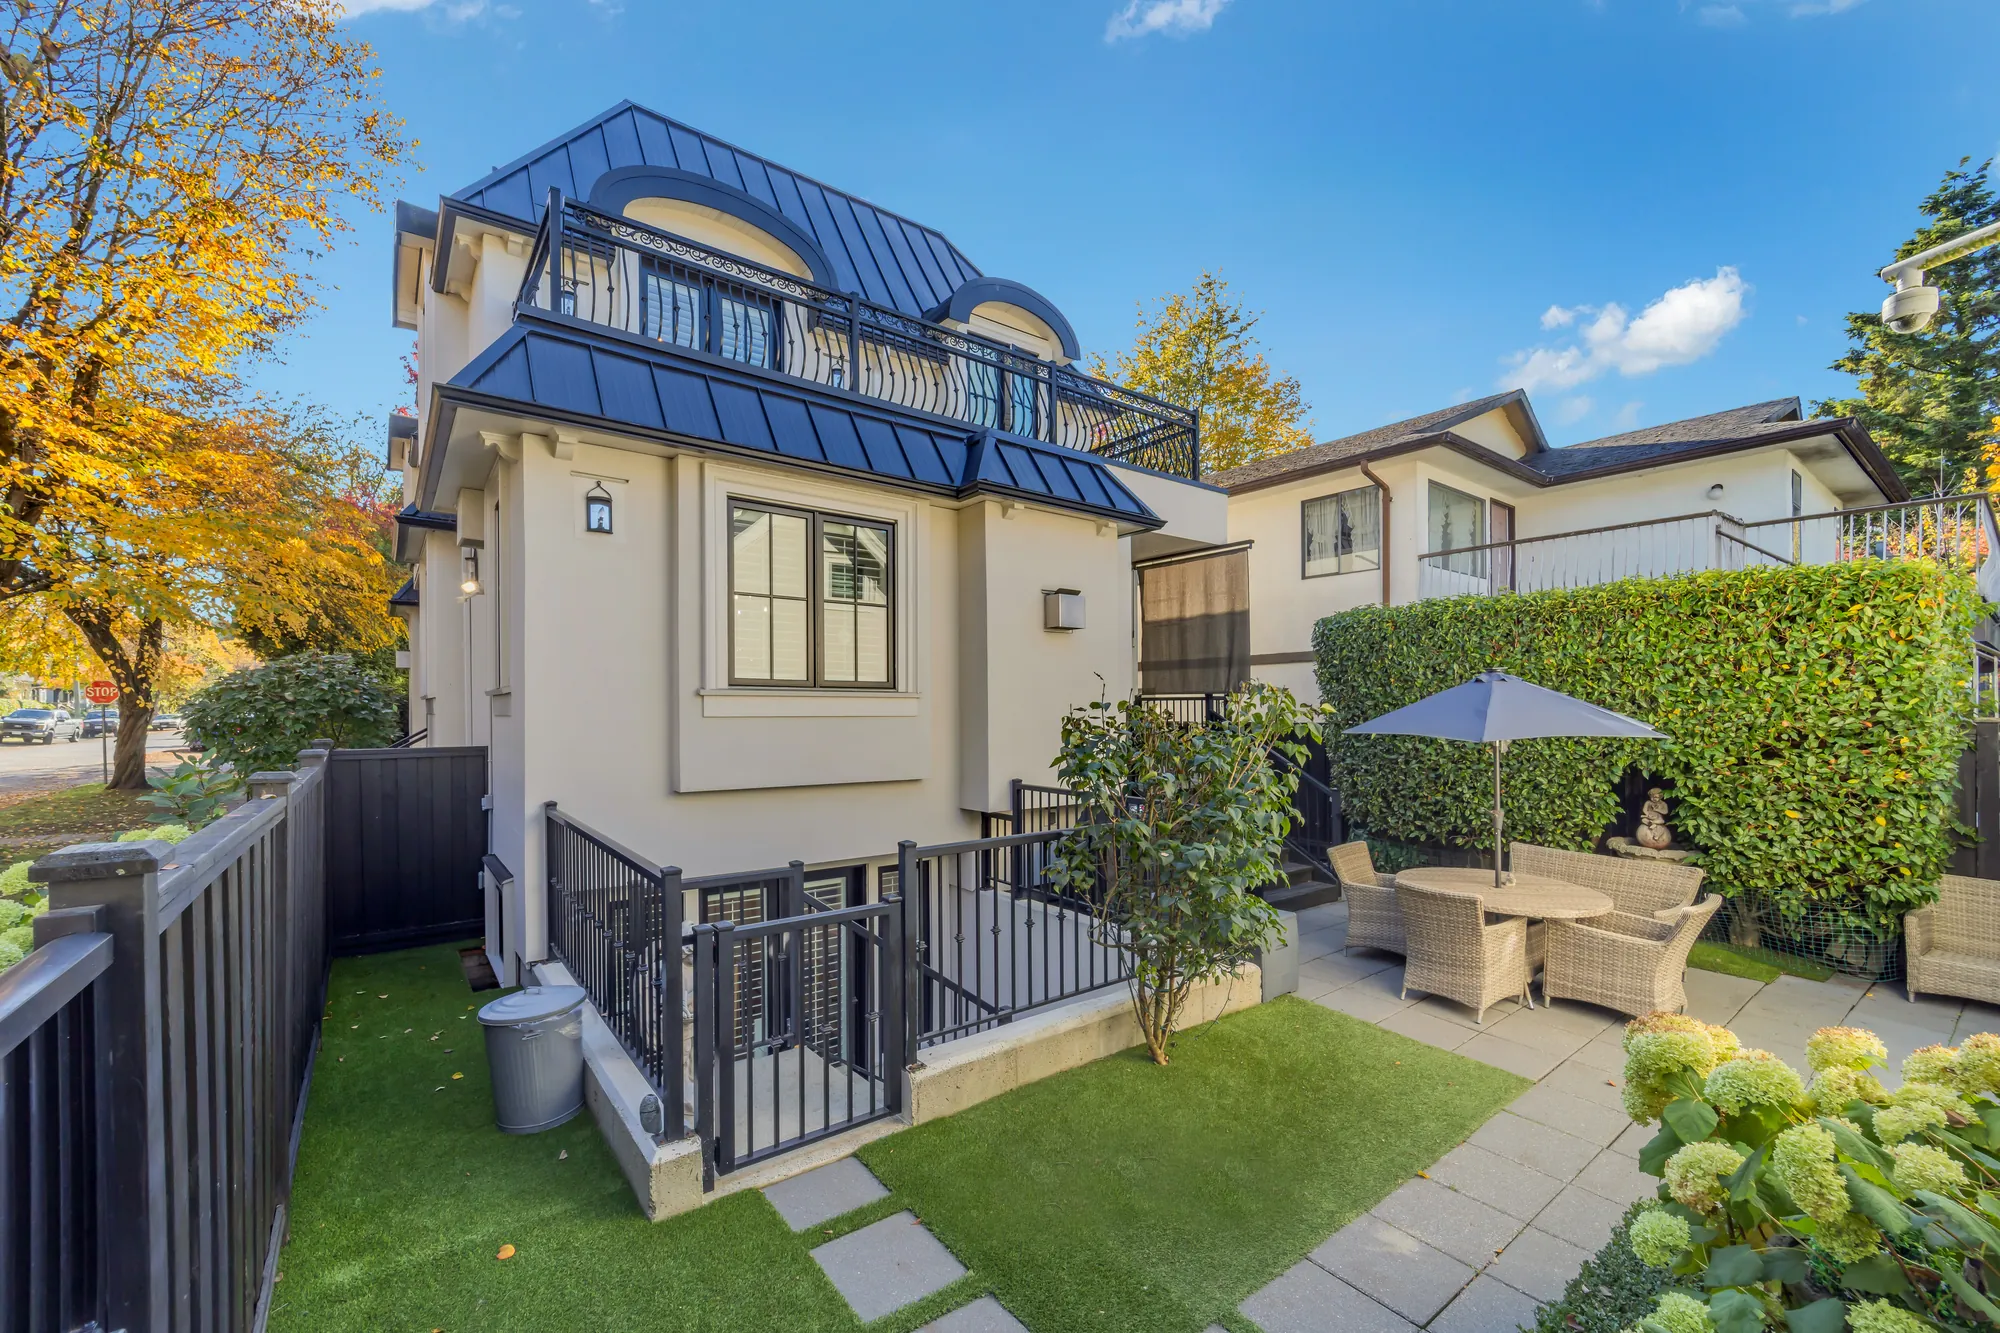
The back of the house from the garden corner: lawn, paving stones, a railed stairwell and planters
The garden from the corner.
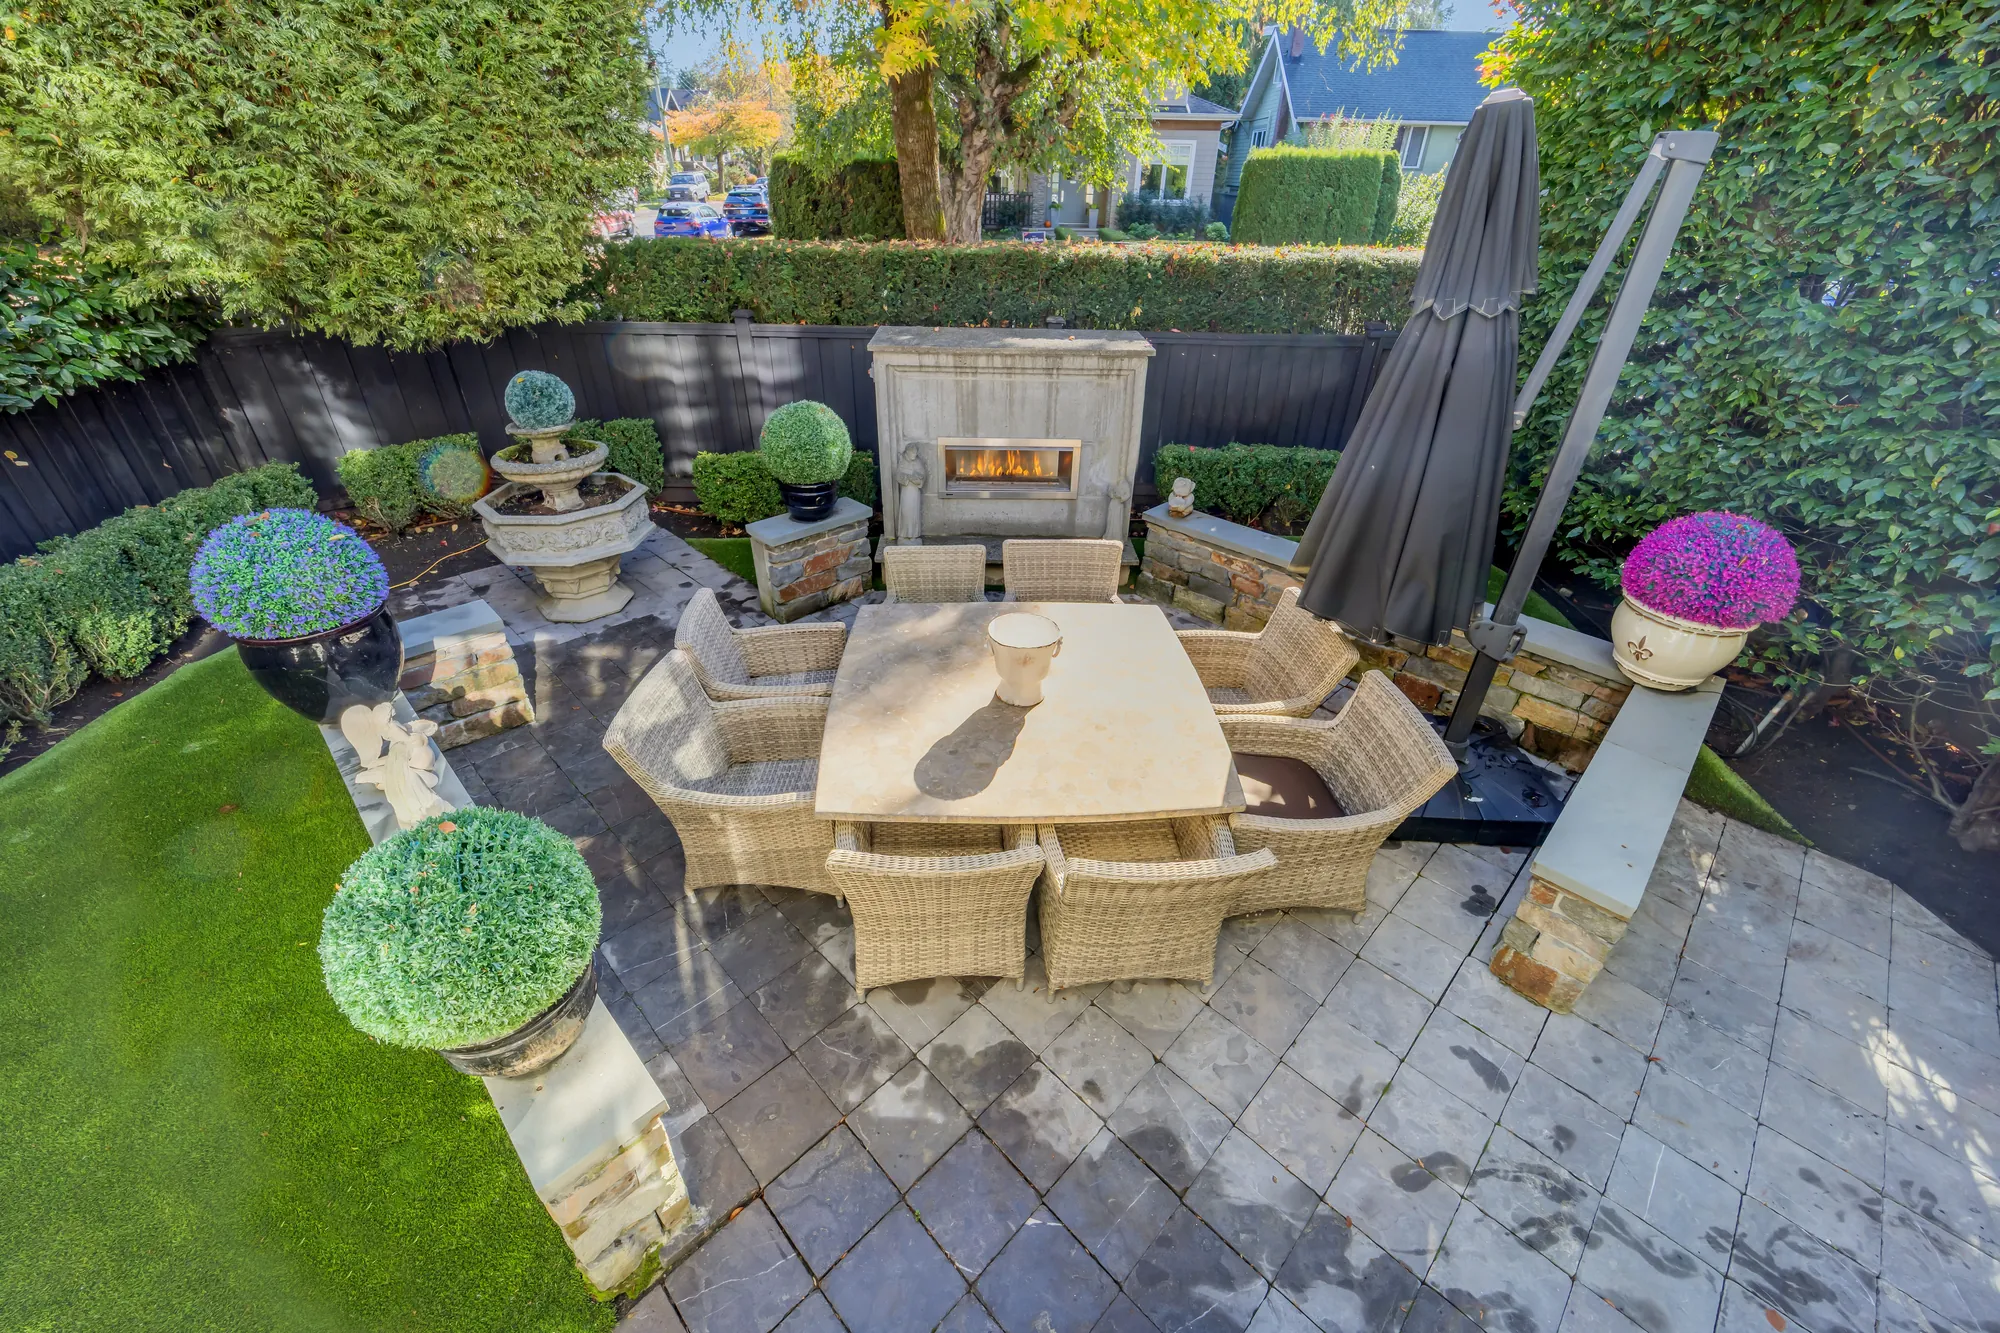
The patio from above: an outdoor dining table and wicker chairs on stone paving, a gas fireplace in a stone surround at the end, clipped topiary
The patio, with an outdoor gas fireplace.
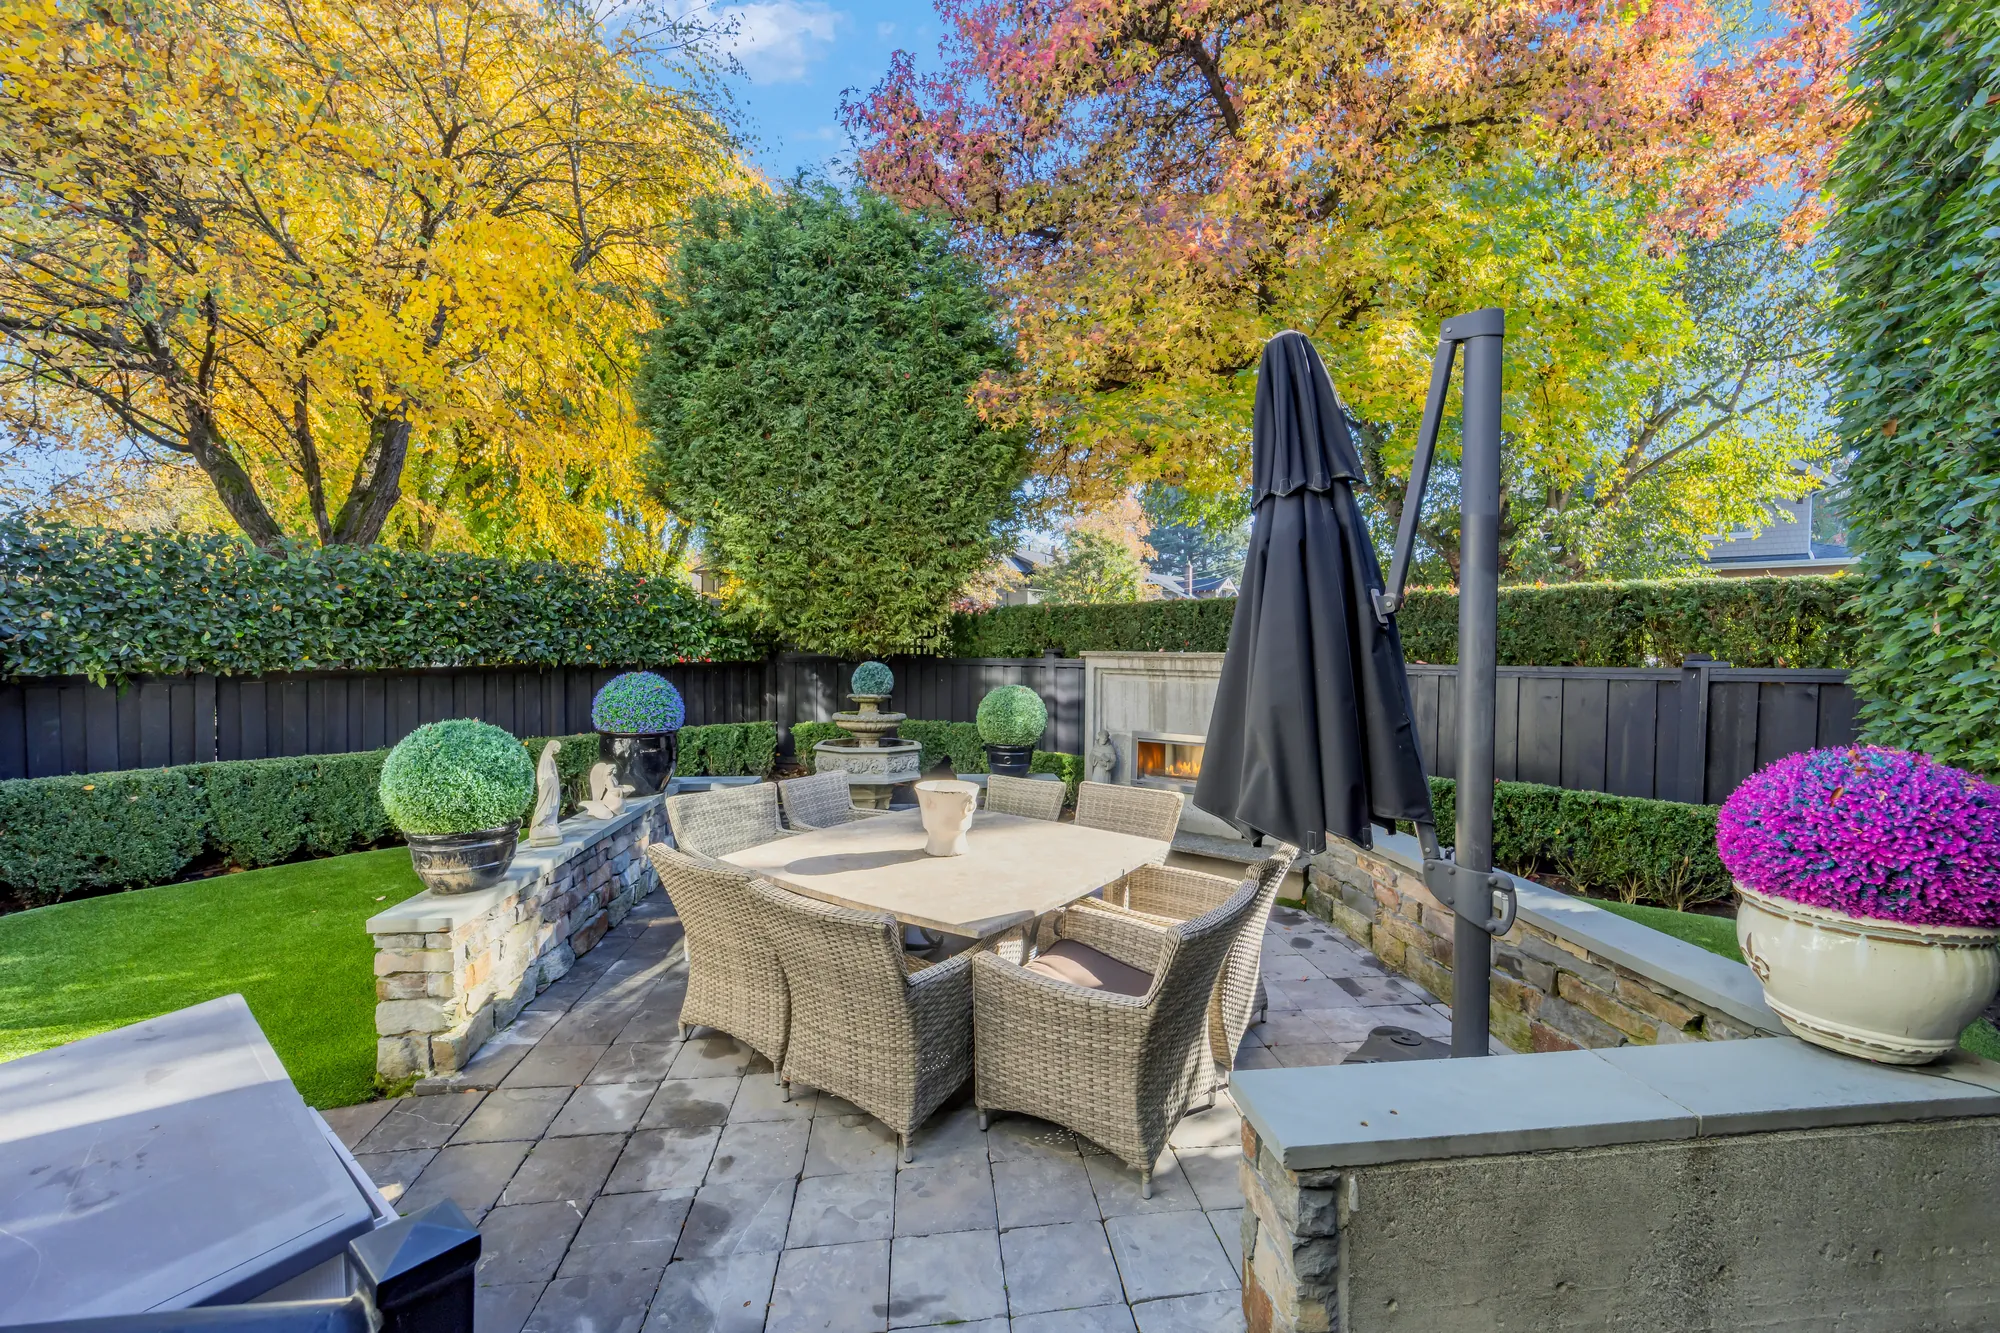
The patio toward the hedge: the dining table, a folded umbrella, potted chrysanthemums, the trees beyond the fence
The patio toward the hedge.
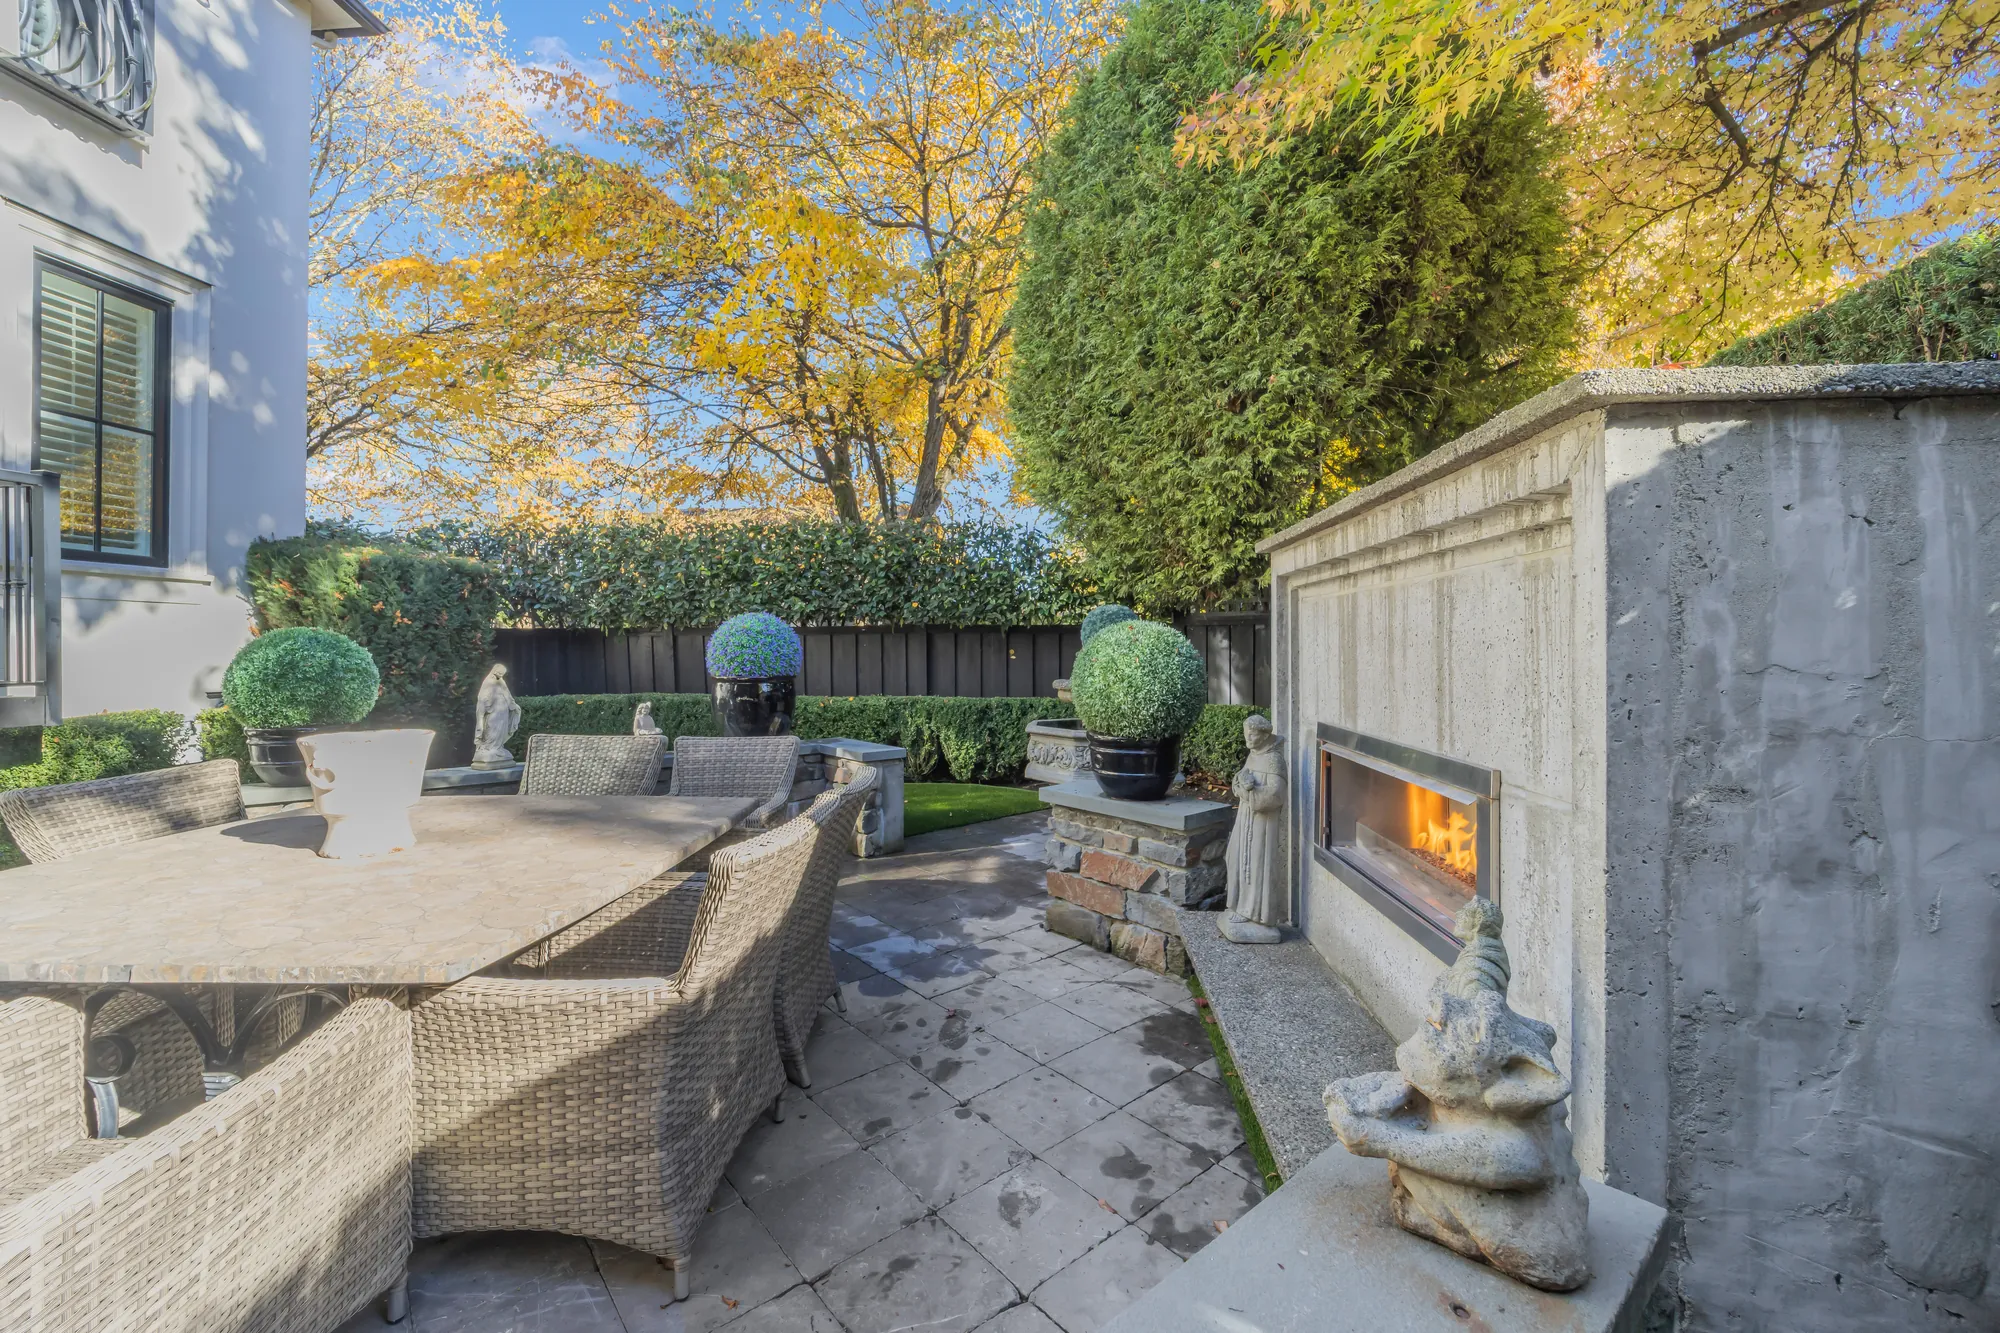
The outdoor fireplace in a stone surround beside the patio seating, a hedge behind
The outdoor fireplace.
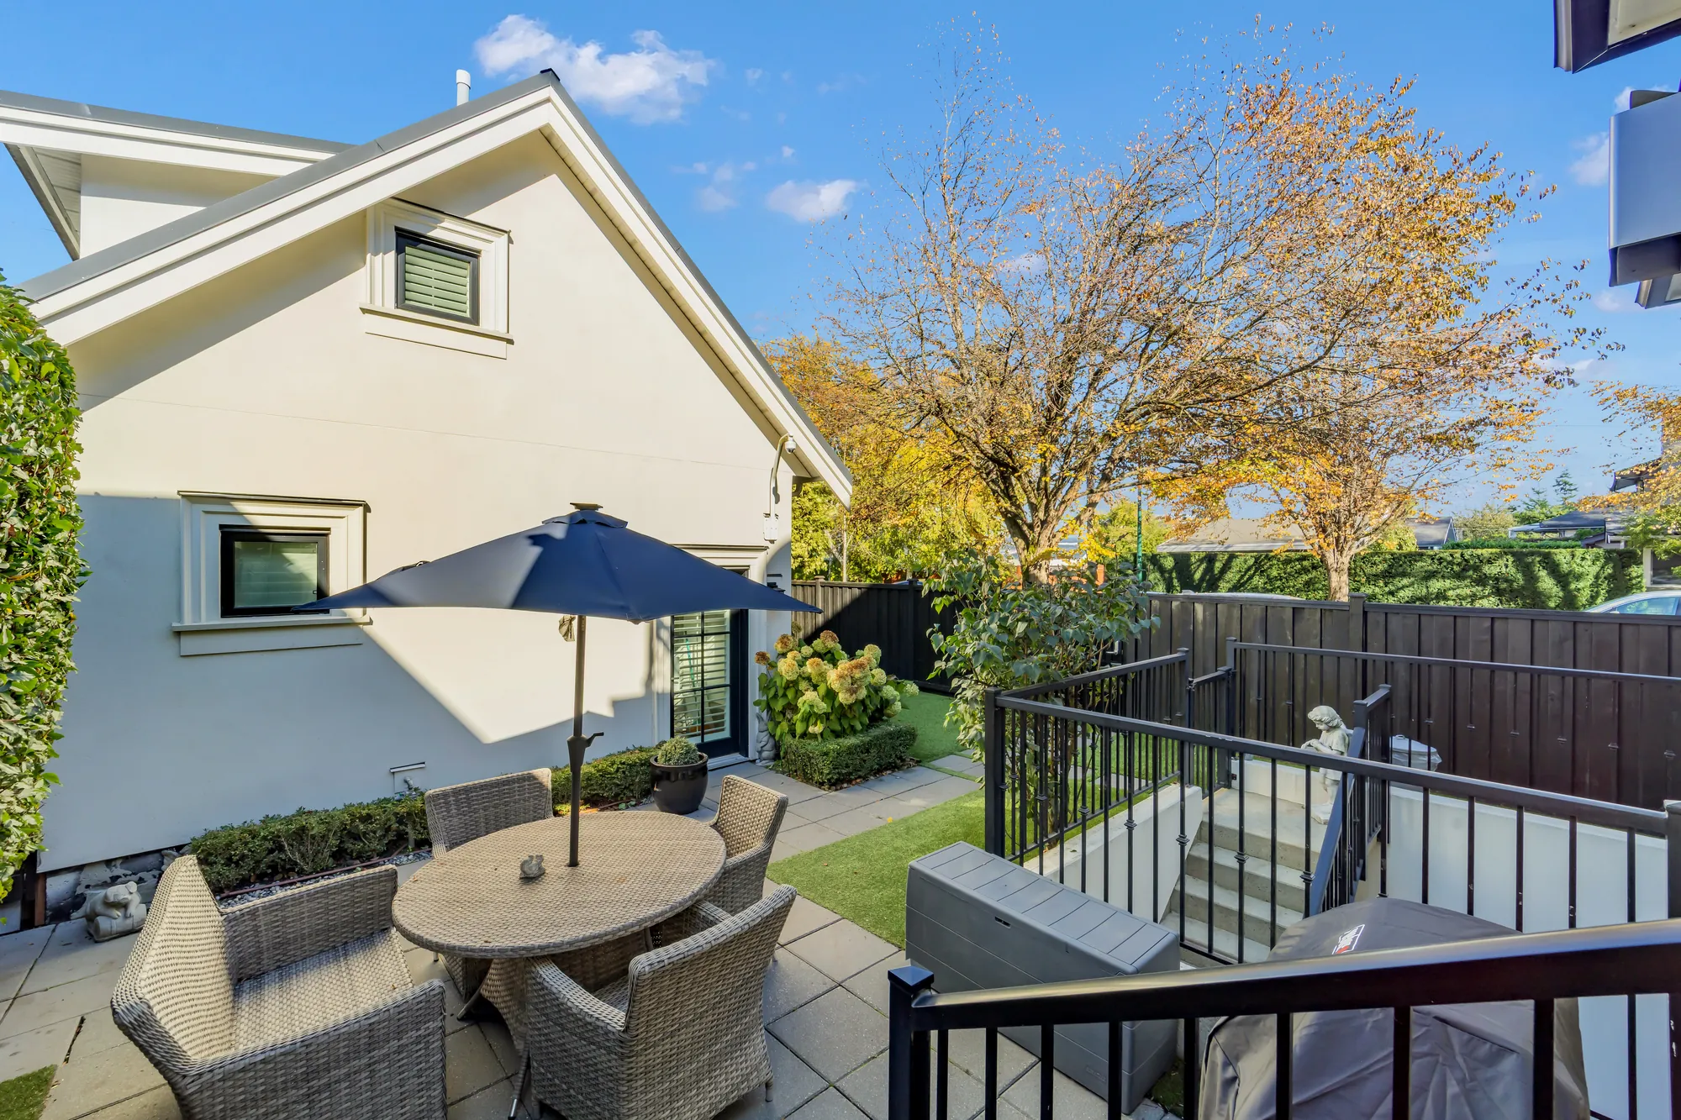
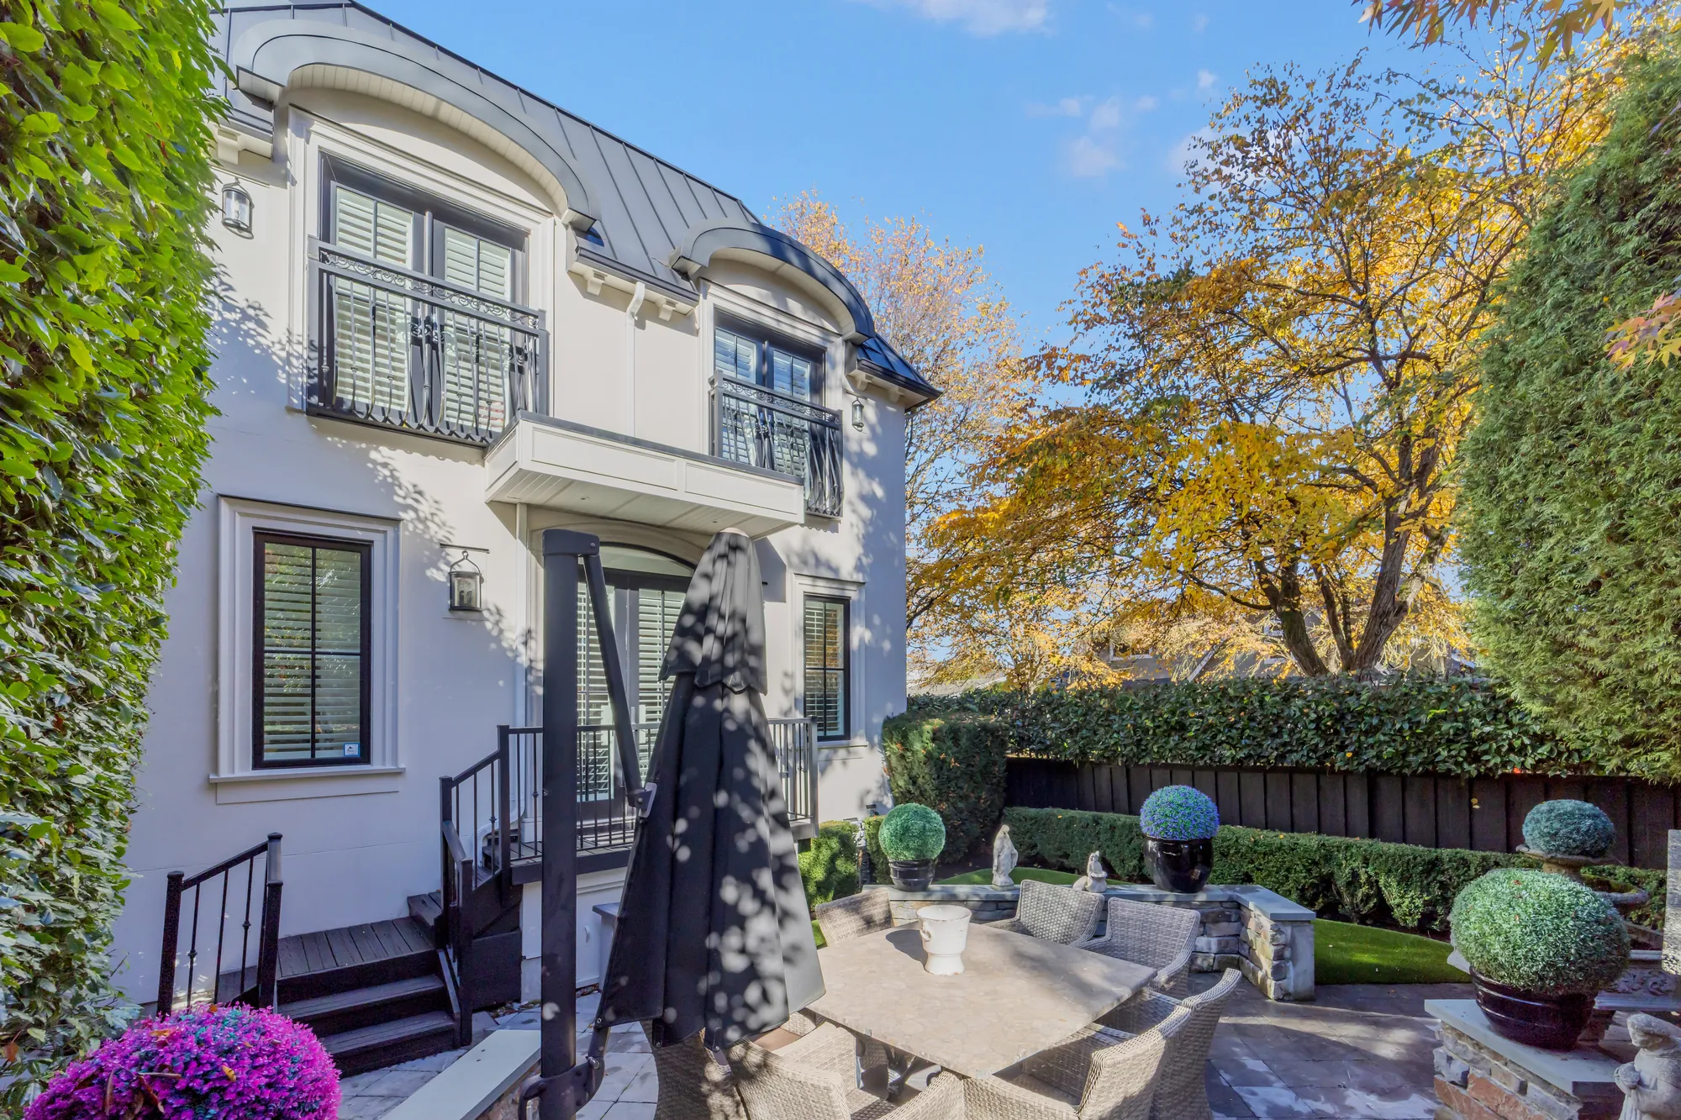
The side of the house with French doors and a Juliet balcony above the patio, the outdoor table and topiary below
The patio side of the house.
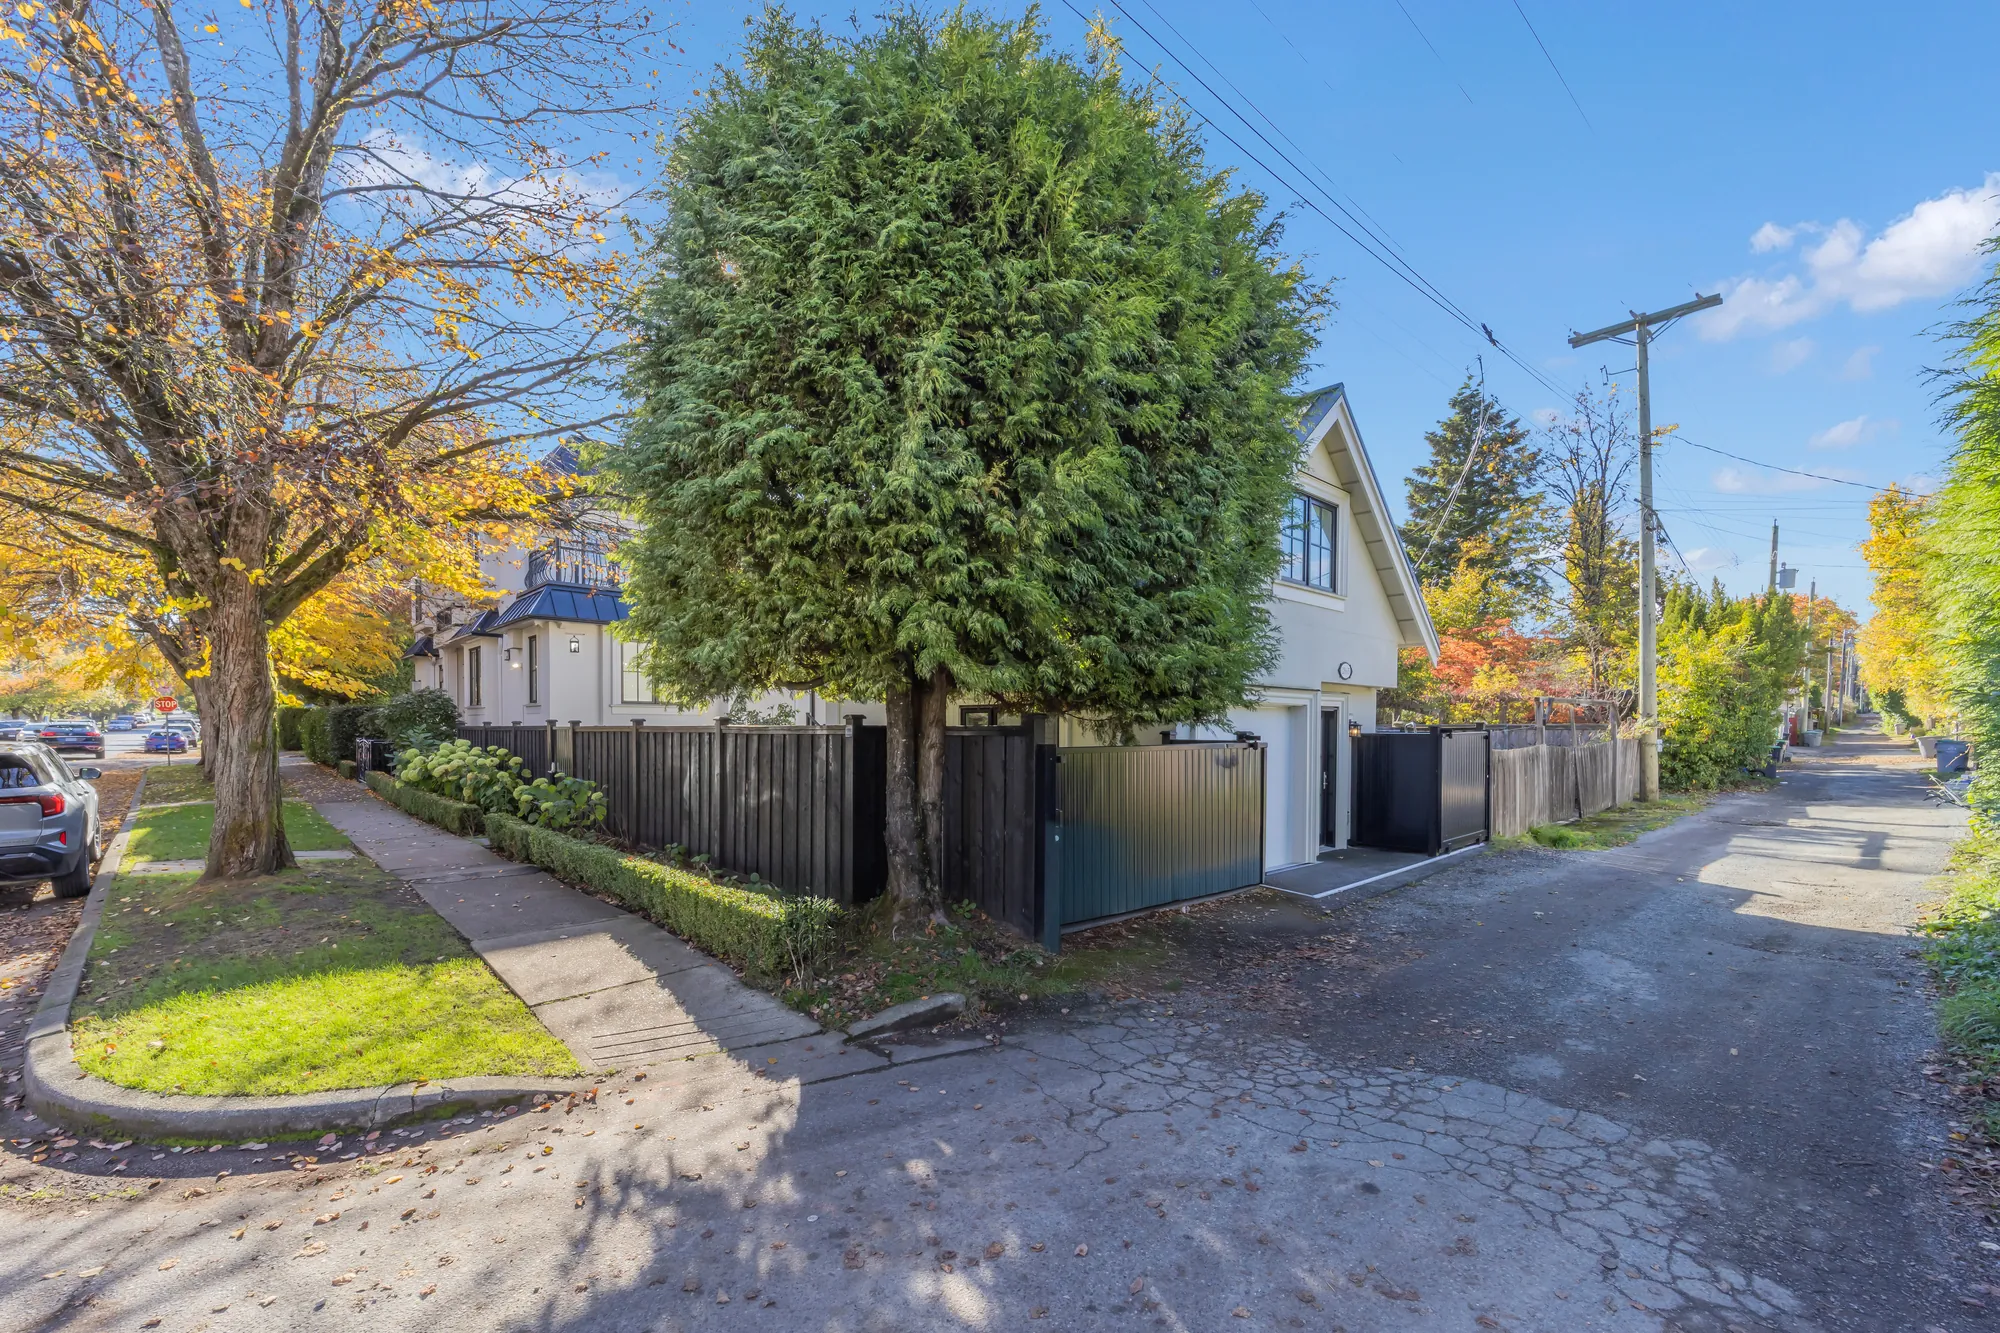
The corner of the lot and the lane: a tall cedar, the laneway house behind a black fence, the gravel lane running off to the right
The lane at the side of the lot, with the laneway house behind the fence.

Main floor

The living room, the kitchen and the dining room

10 photographs

The living room, the office, the kitchen and the dining room are shown virtually staged; the furniture in those frames is digital and does not convey. Two views of the kitchen, the powder room and the laundry are shown with the owner’s belongings removed in the edit, and the fixtures in them are as photographed.

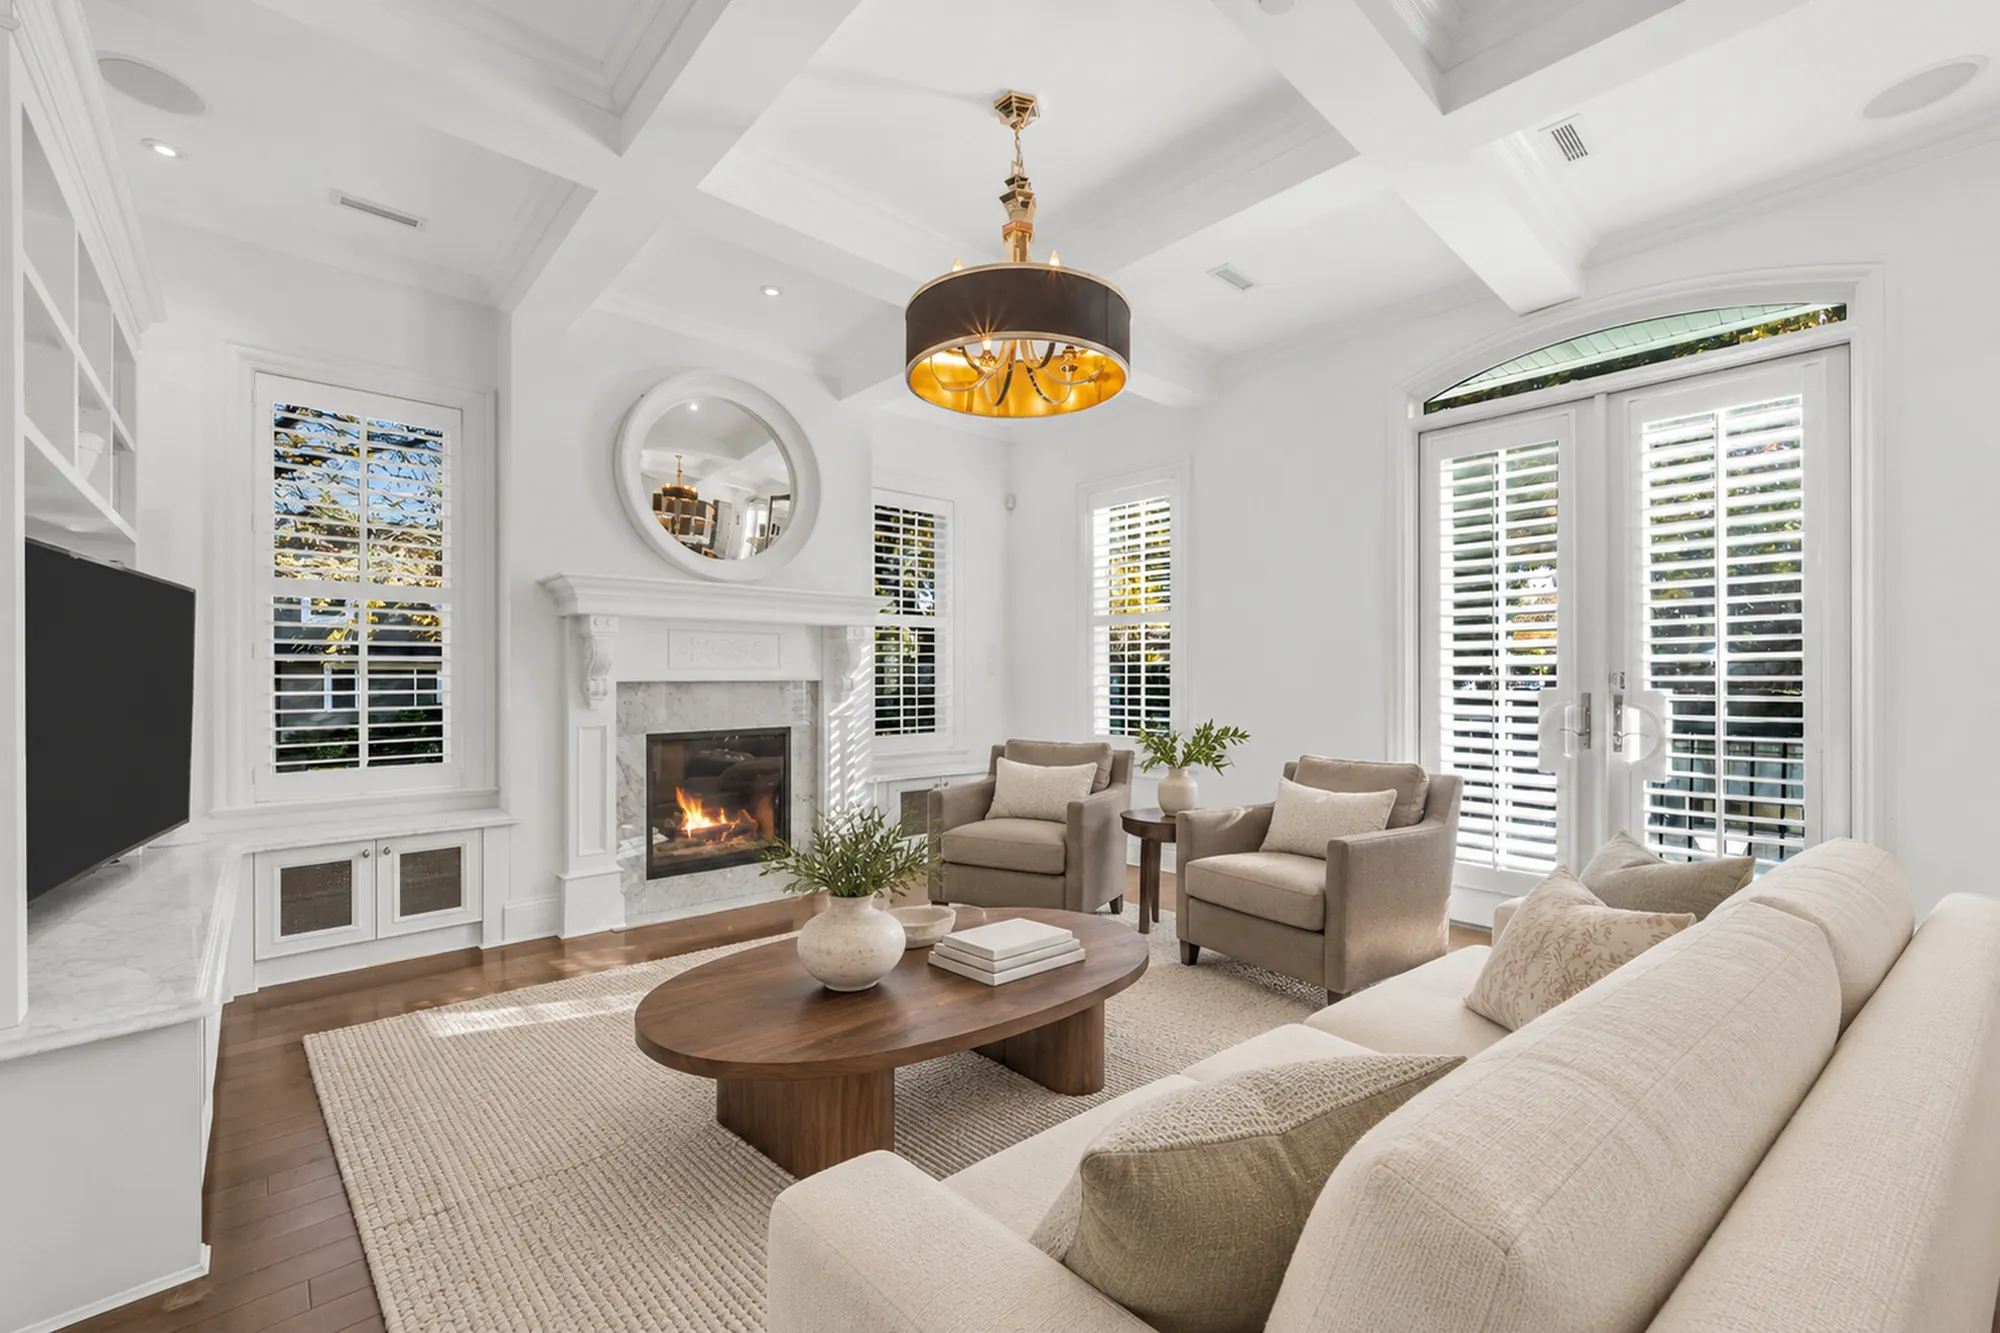
Edited photograph · virtually staged The living room virtually staged: a cream sofa and two armchairs around an oval wood coffee table on a jute rug, a gas fireplace under a round mirror, a coffered ceiling, French doors with shutters
The living room, 15′5″ by 17′5″ on our plan, with a gas fireplace and a coffered ceiling. Virtually staged: the sofa, chairs, tables, rug, plants and books were added digitally in place of the furniture in the room, and do not convey.
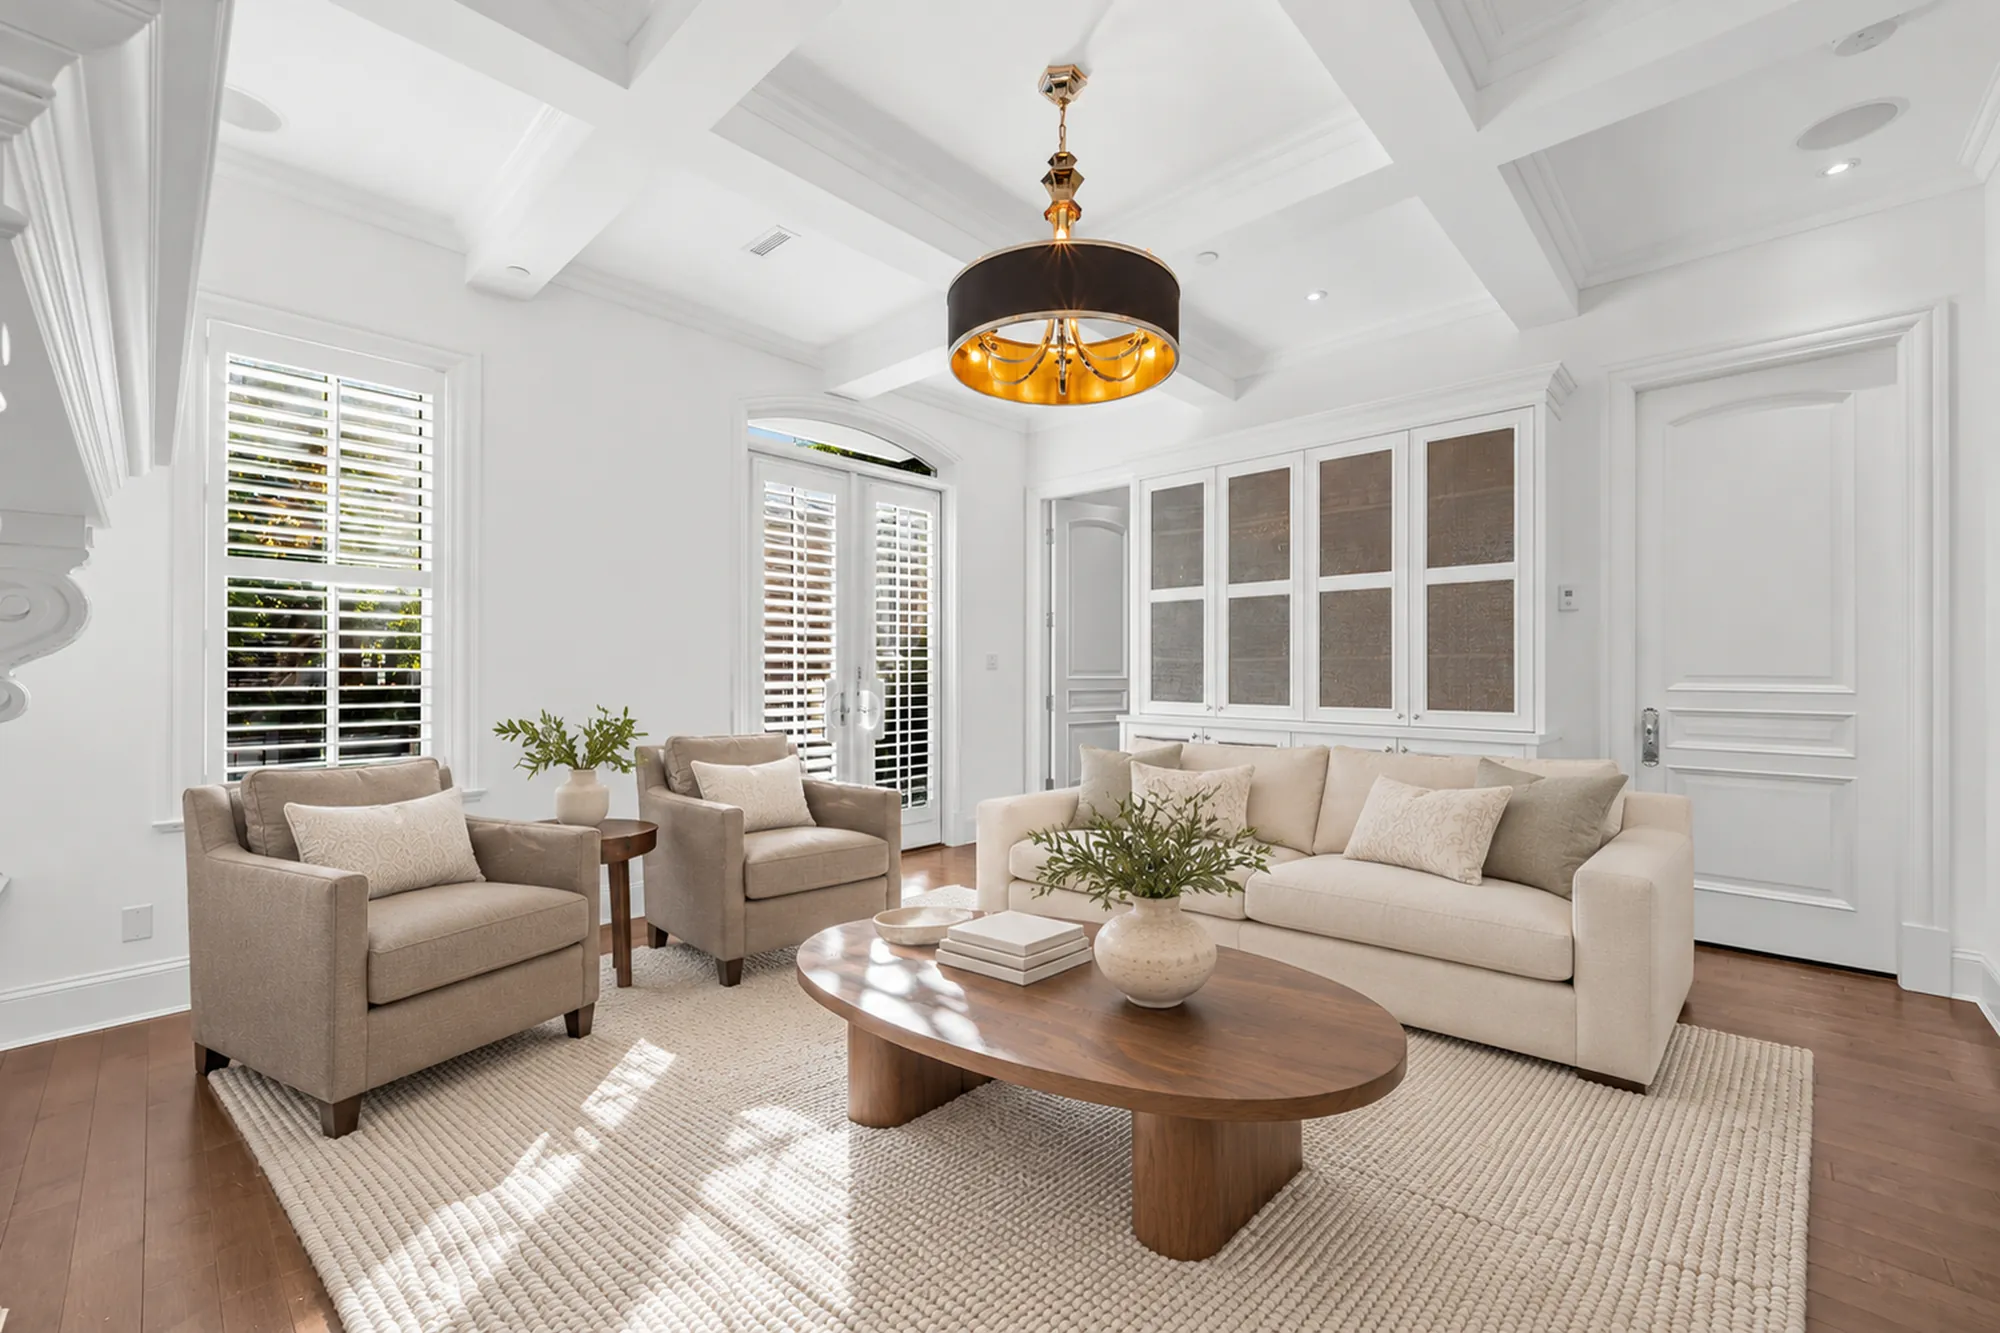
Edited photograph · virtually staged The living room from the fireplace end, virtually staged: two armchairs and a sofa on a jute rug, the coffered ceiling and a drum pendant, French doors and a built-in cabinet
The living room toward the French doors. Virtually staged: the sofa, chairs, table, rug and plants were added digitally in place of the furniture in the room, and do not convey.
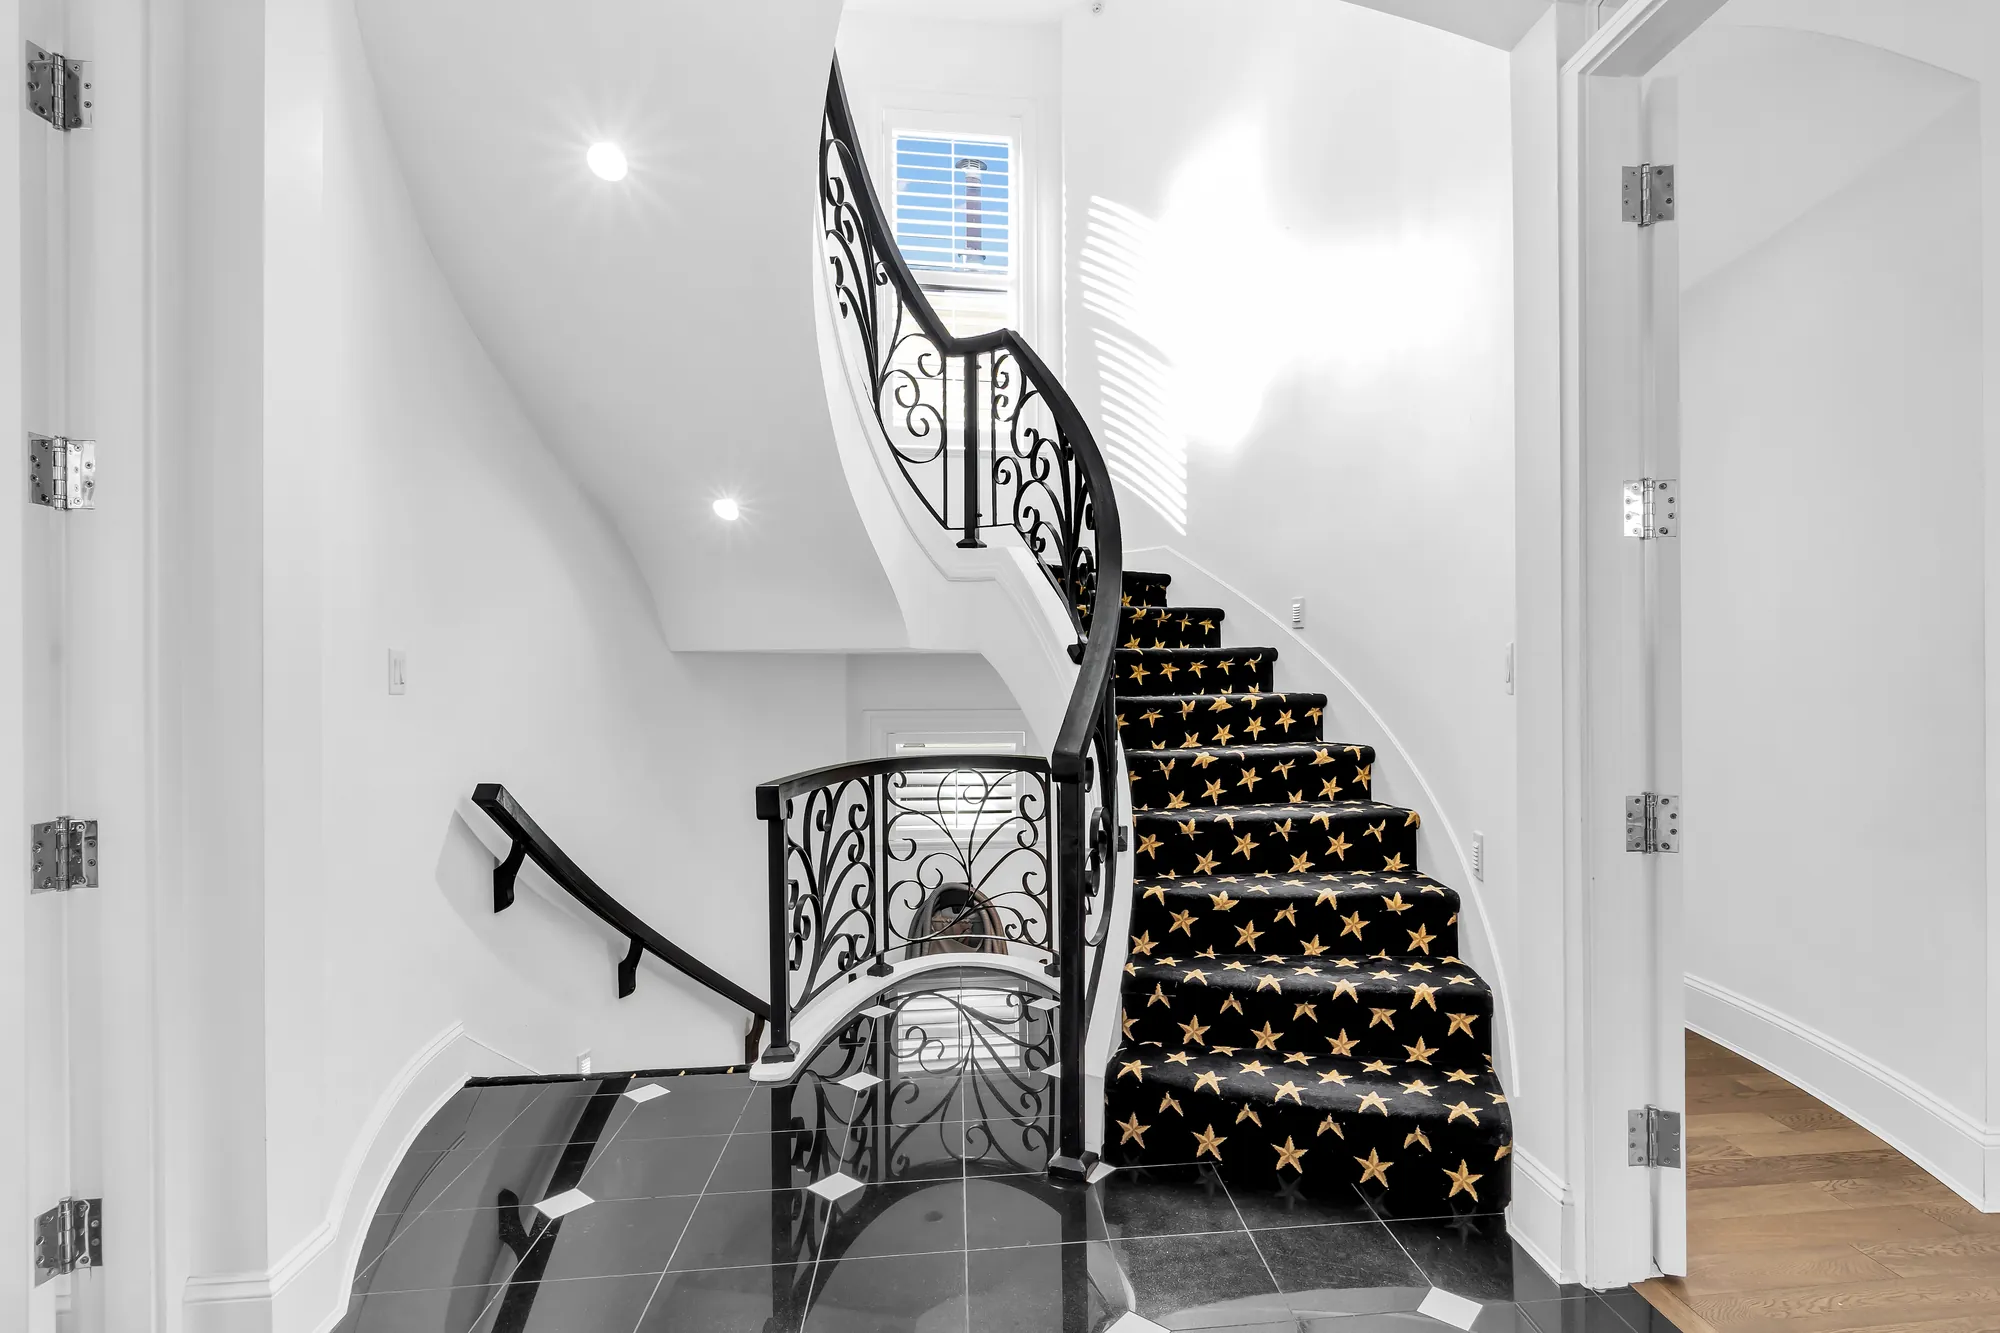
The foyer: a curved staircase with a wrought-iron railing and a carpeted run, black stone tiles, white walls, the stair down to the lower floor
The foyer and the curved staircase, which runs from the lower floor to the roof deck.
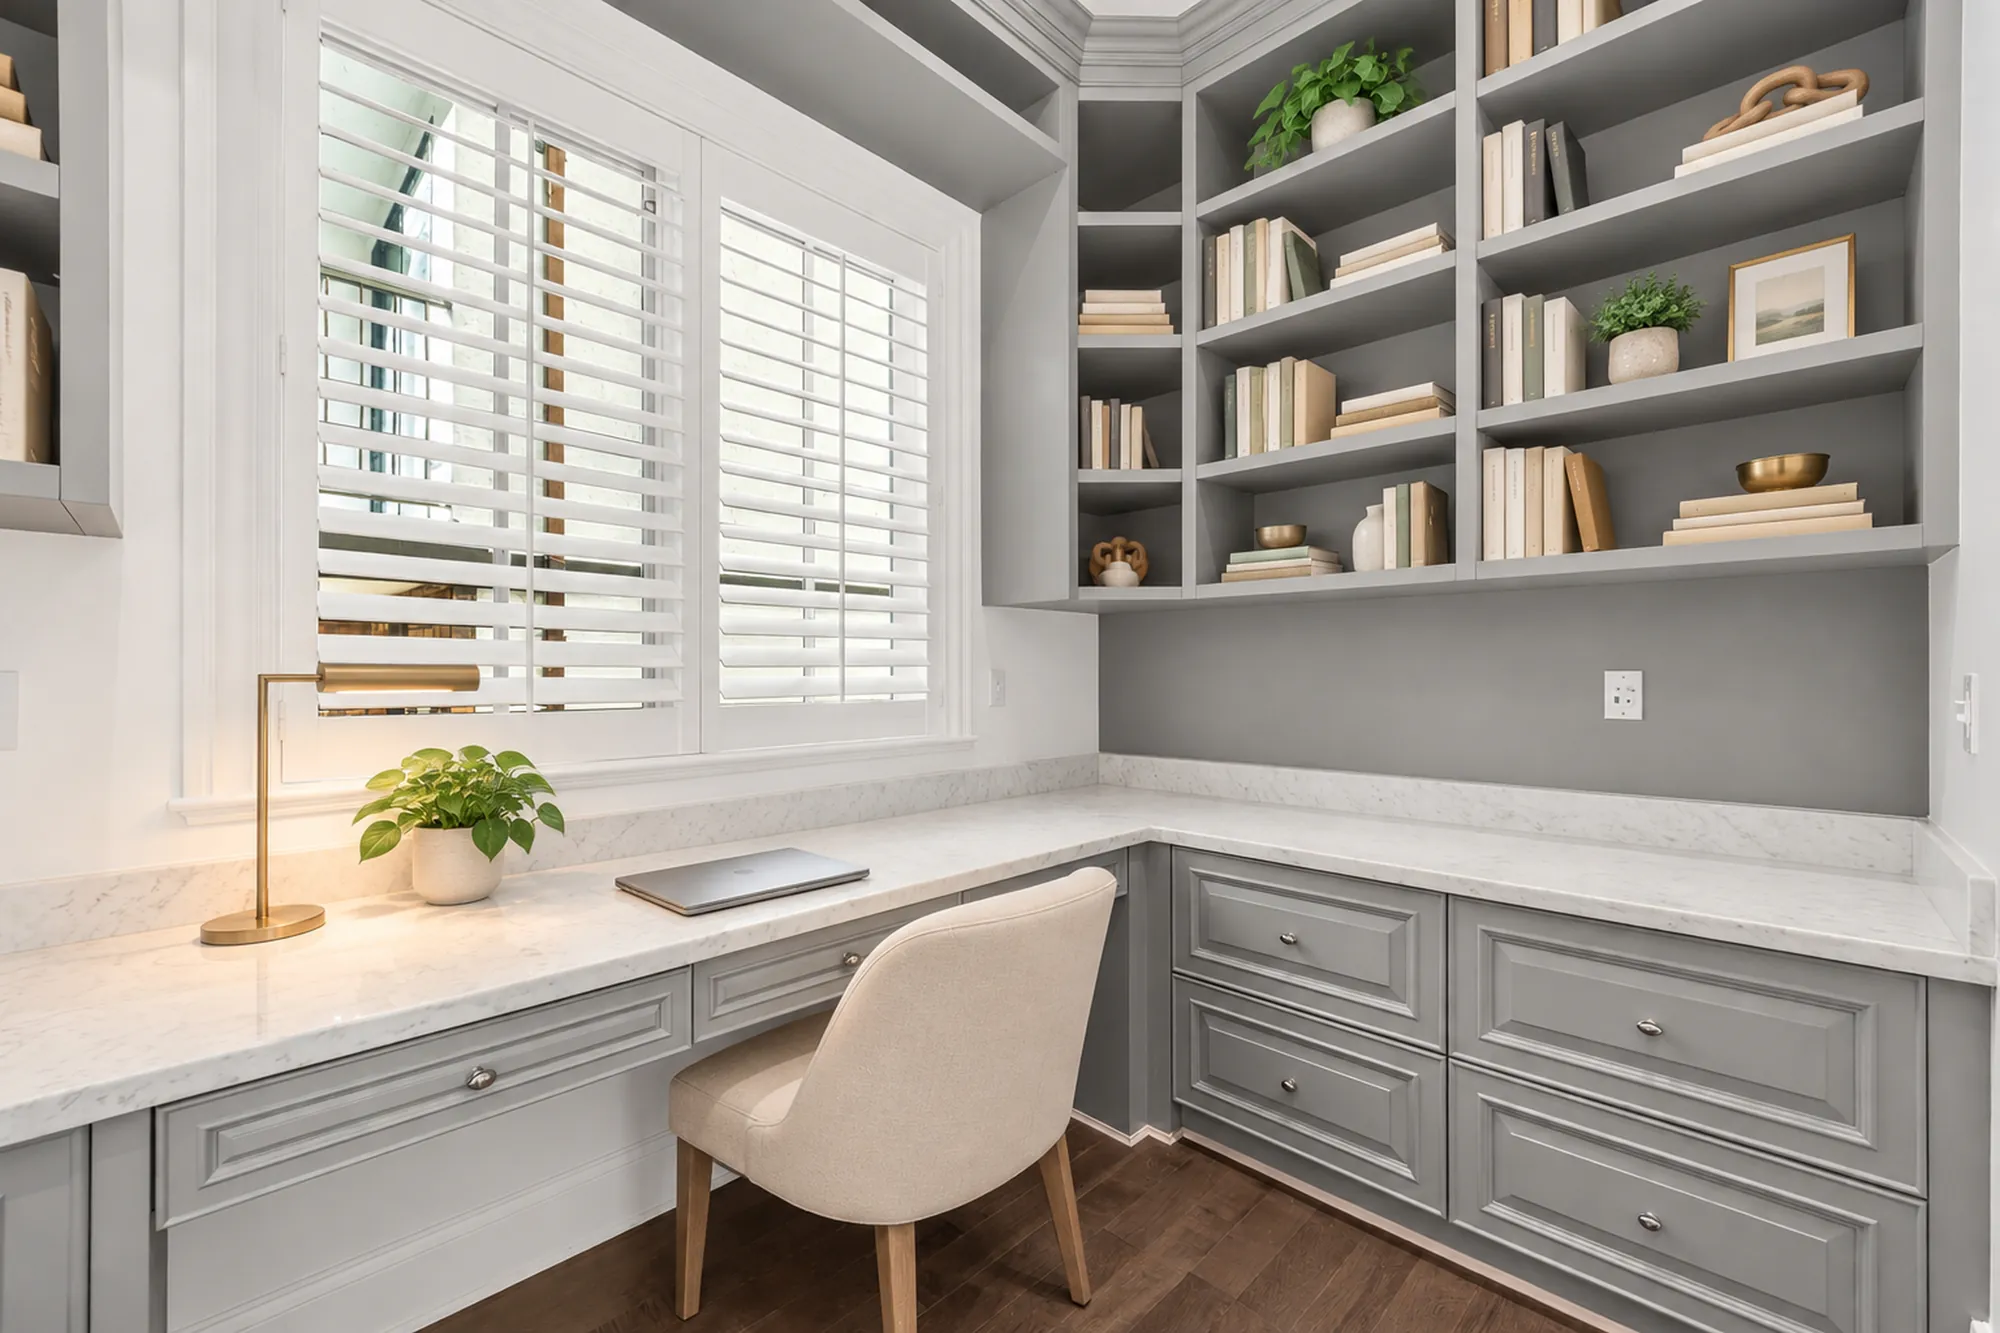
Edited photograph · virtually staged The office virtually staged: a built-in desk with grey cabinets and a marble top, open shelves above, a chair, a brass lamp, shuttered windows
The office, 9′6″ by 6′5″ on our plan, with a built-in desk and shelves. Virtually staged: the chair, lamp, laptop, plants and the books on the shelves were added digitally in place of the furniture in the room, and do not convey.
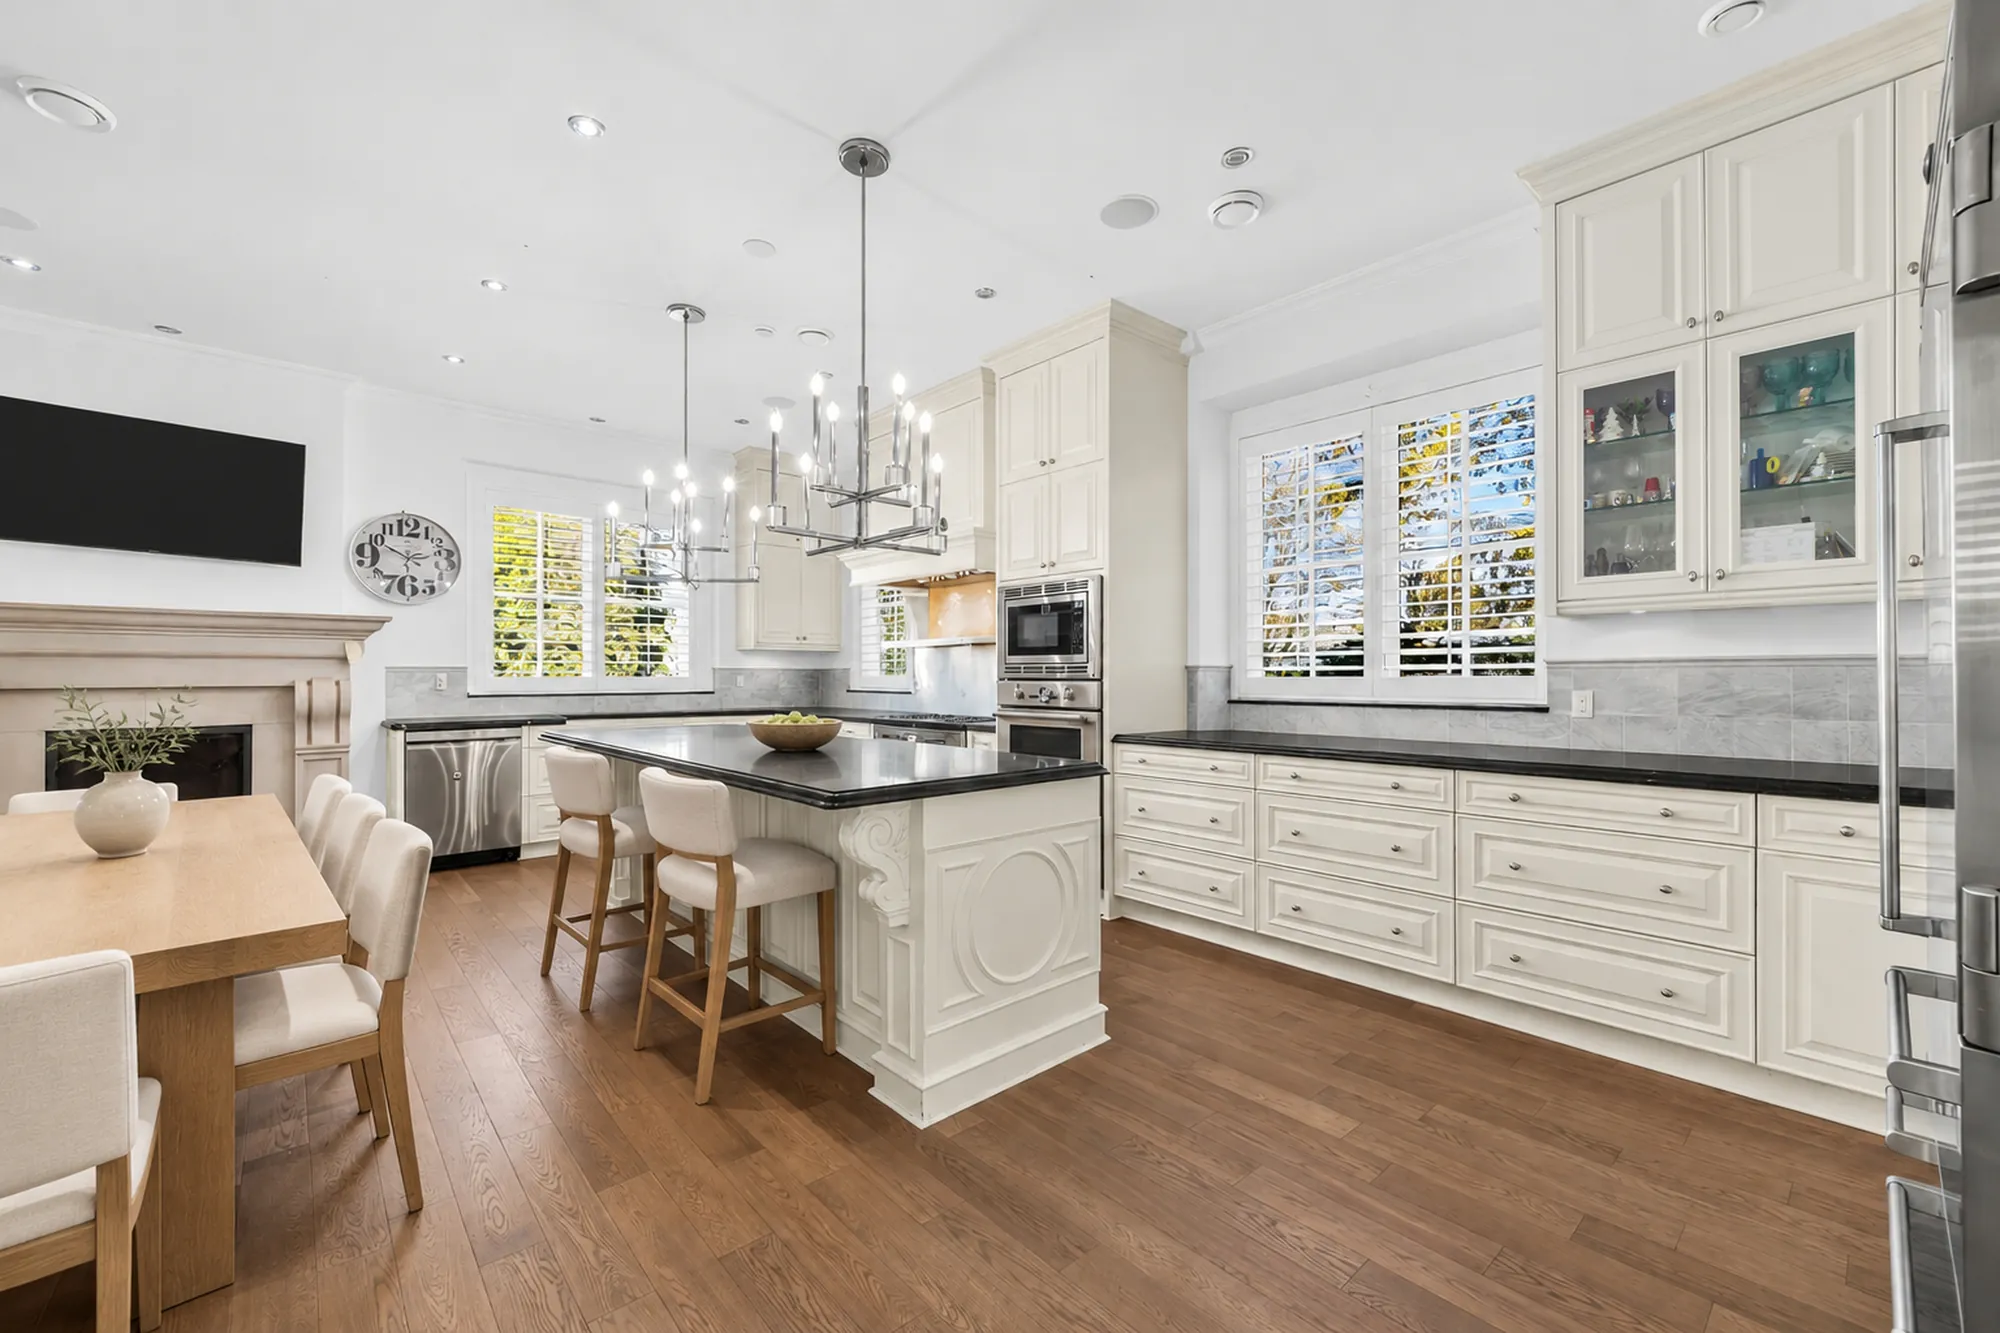
Edited photograph · virtually staged The kitchen and dining room virtually staged: a white island with a black counter, a wood dining table by a fireplace, pendant lights, cream cabinets and stainless appliances
The kitchen and the dining room, which has its own fireplace. Virtually staged: the dining table, chairs, stools and the vase were added digitally in place of the furniture in the room, and do not convey.
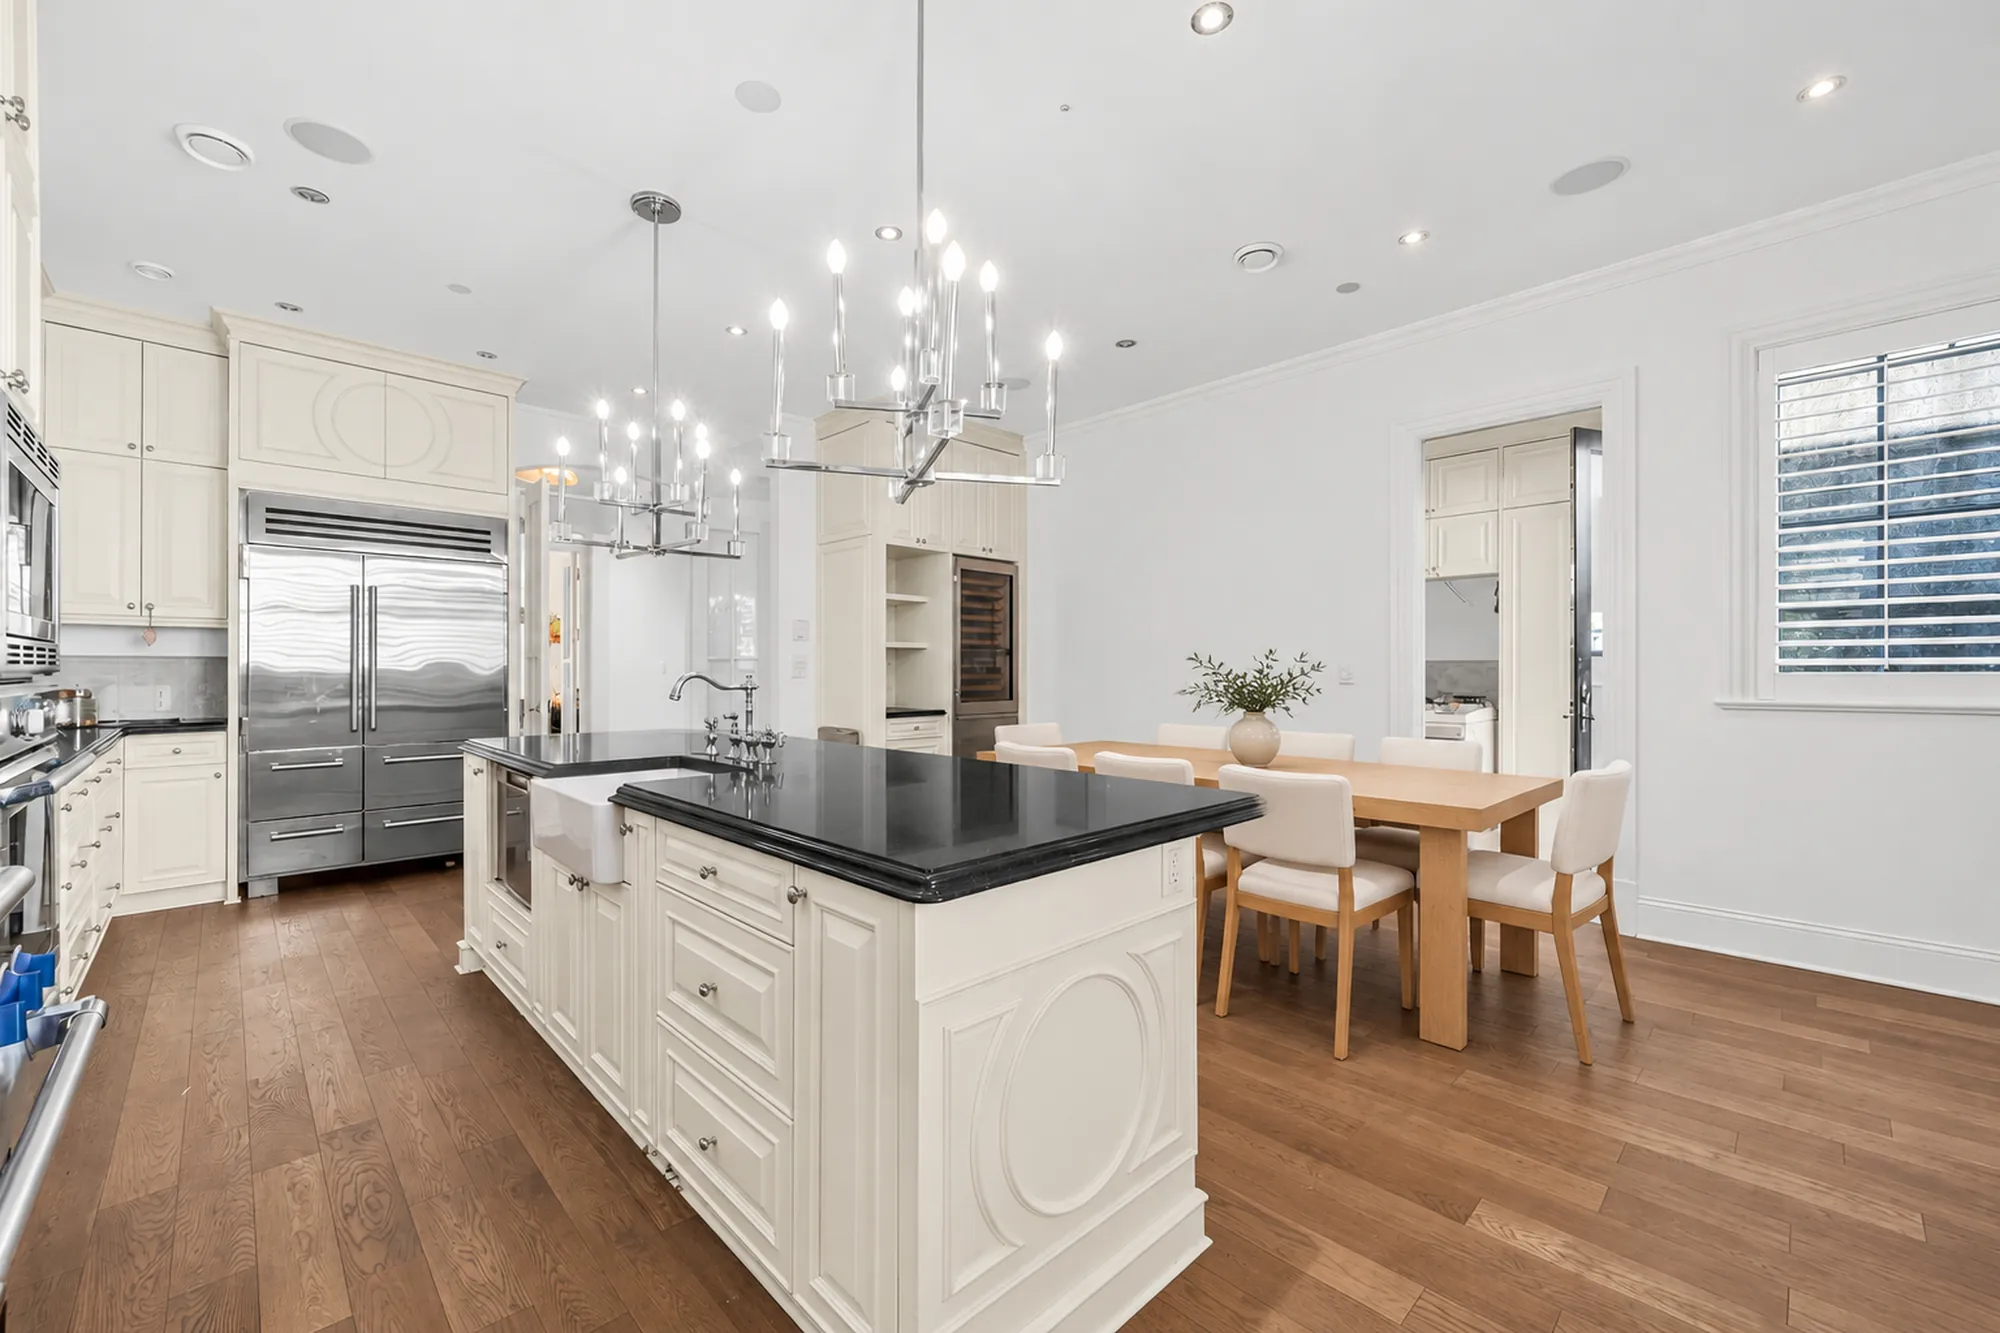
Edited photograph · virtually staged The kitchen virtually staged: a long island with a farmhouse sink, a built-in refrigerator, chandeliers, the dining table by the windows
The kitchen, 24′6″ by 12′4″ on our plan, and the dining room, 20′ by 7′9″. Virtually staged: the dining table, chairs and the plants were added digitally in place of the furniture in the room, and do not convey.
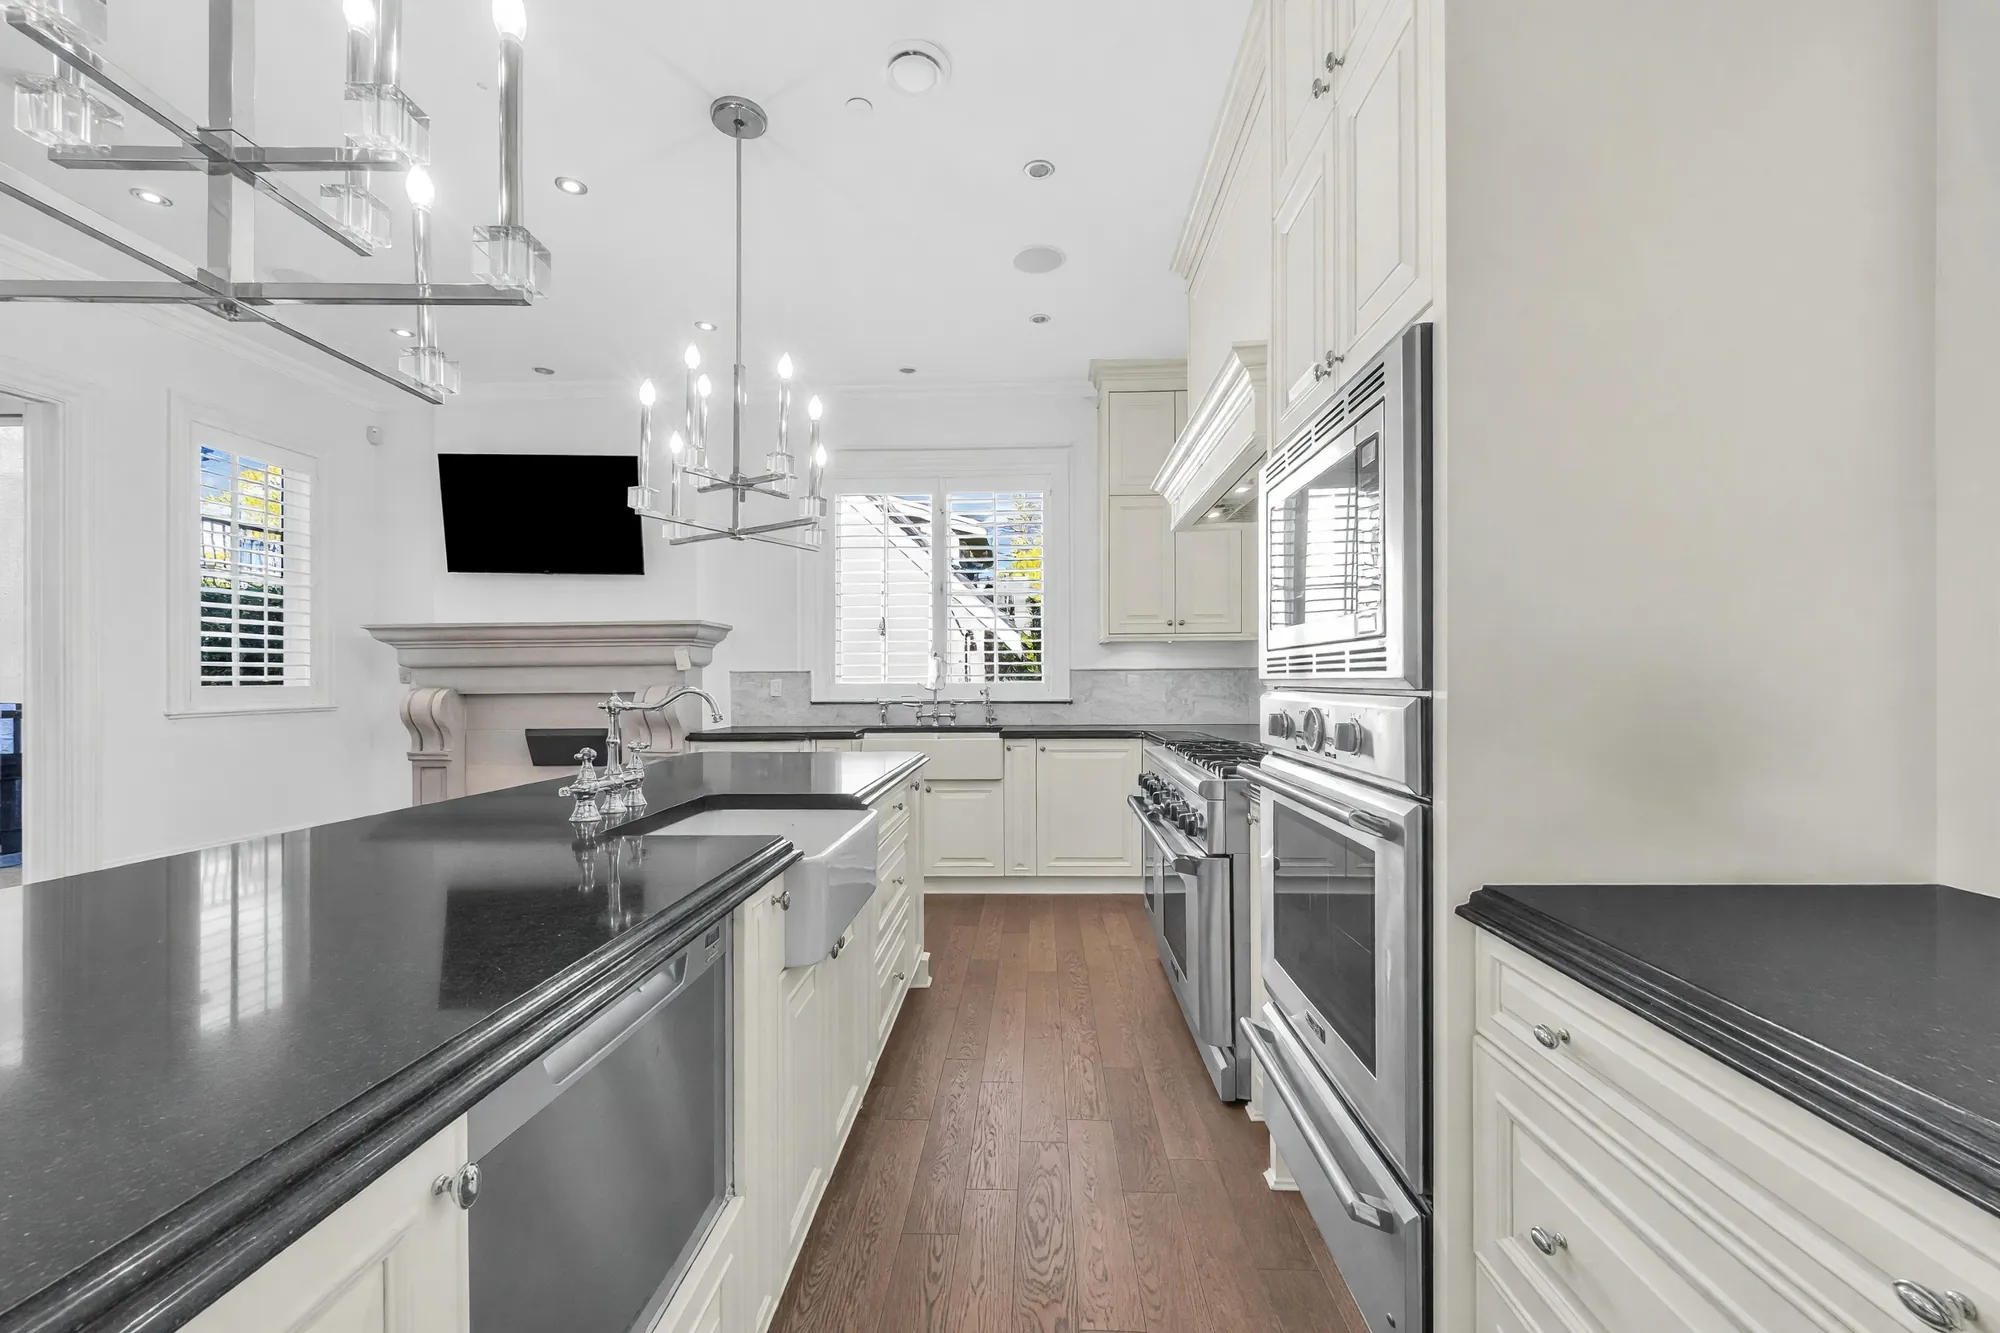
Edited photograph · items removed The kitchen along the island: a black counter, the sink, wall ovens, cream cabinets to the ceiling
The island and the wall ovens. Bottles, a coffee maker and food were removed in the edit; the cabinets, counters and appliances are as photographed.
Edited photograph · items removed The range: a wide gas cooktop with blue knobs under a stainless hood and a steel backsplash, the island beside it
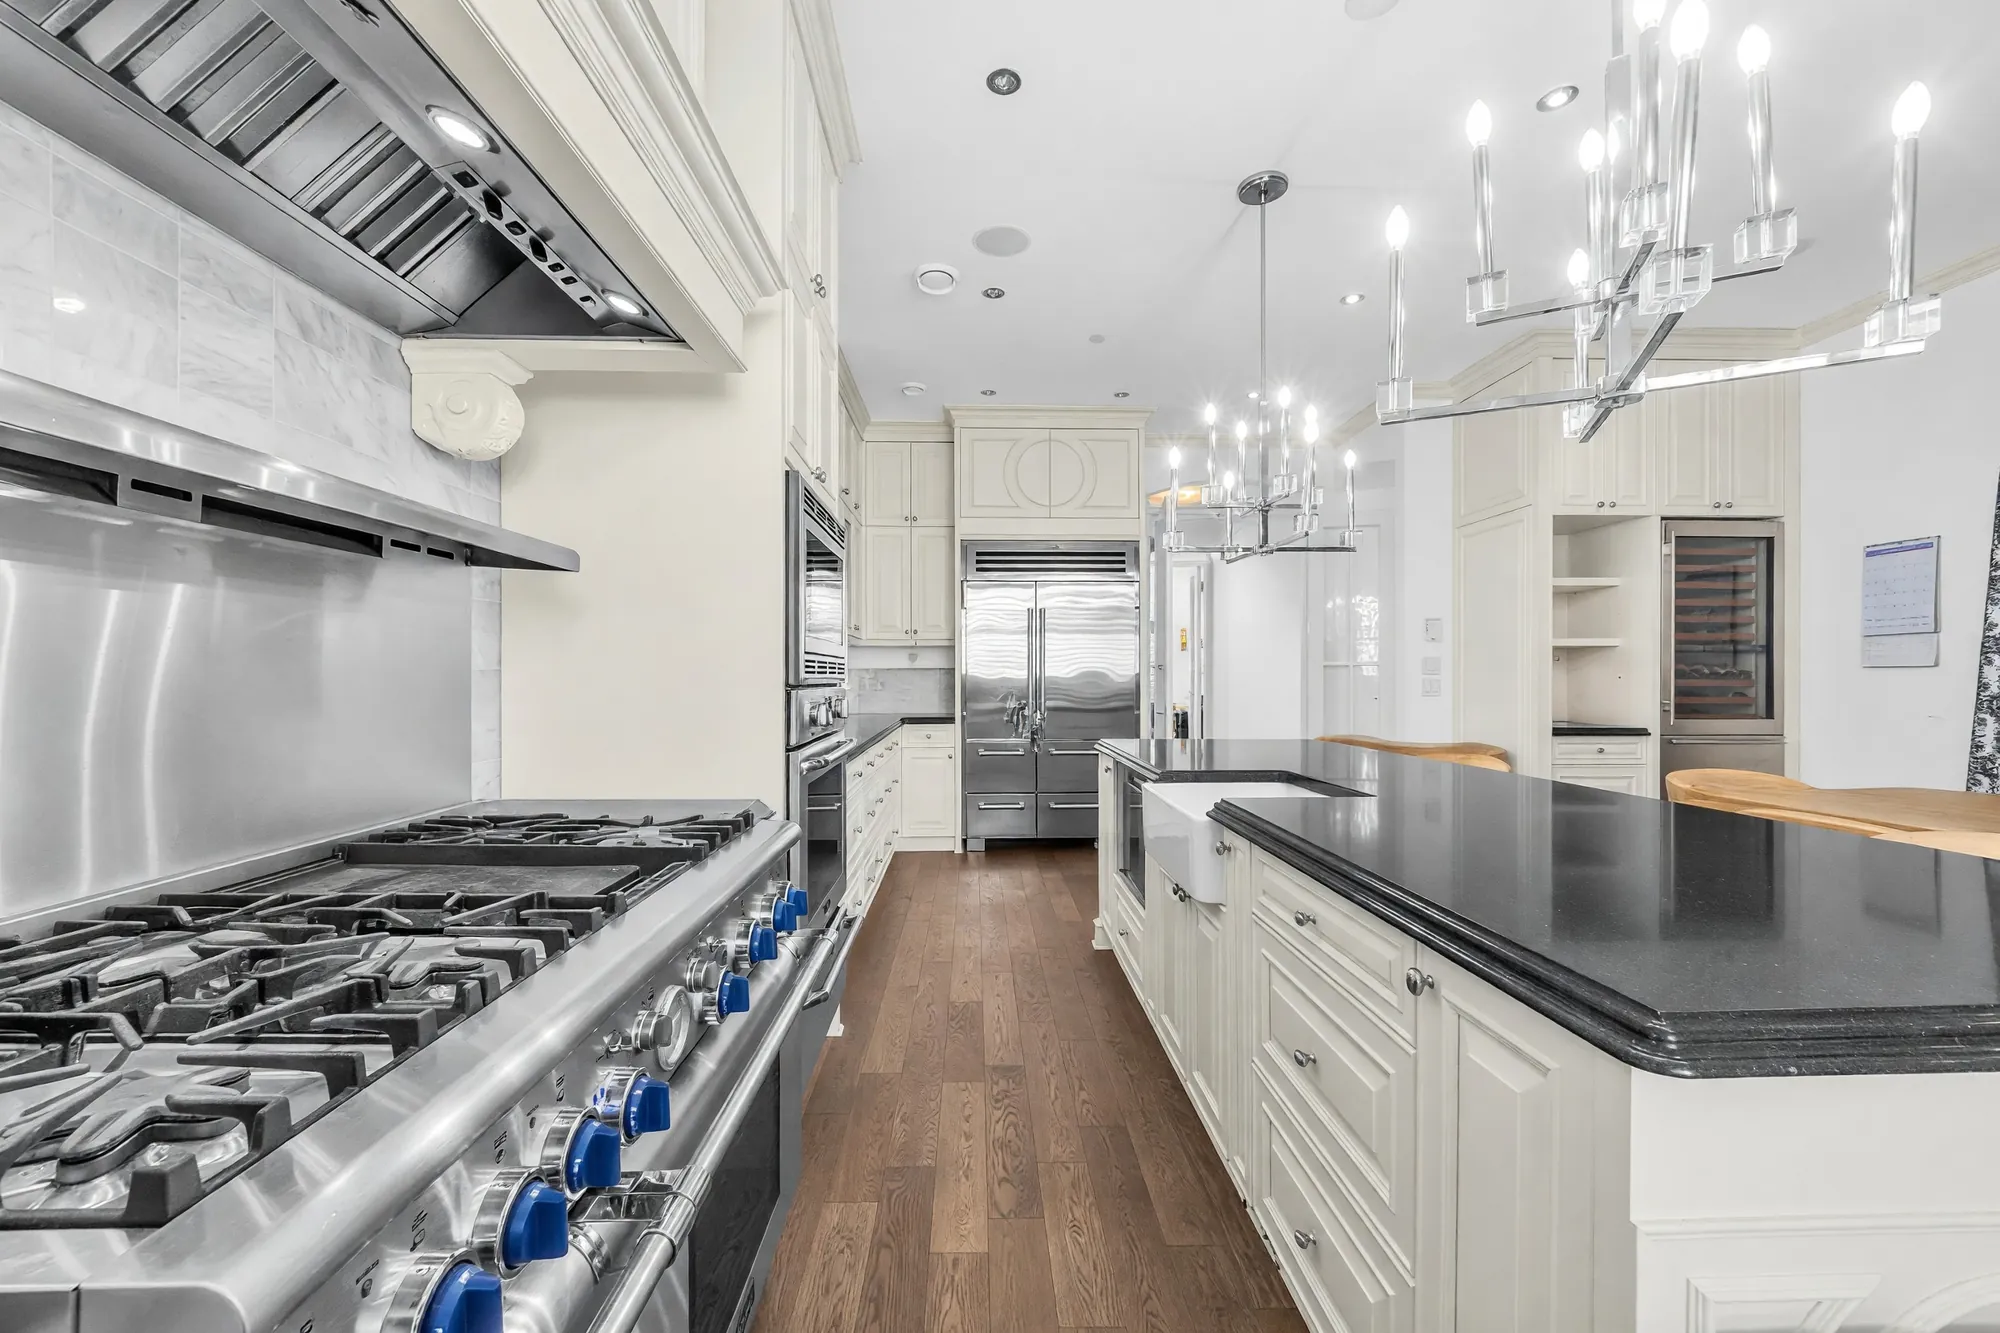
The gas range. Pots, cutting boards and plates were removed in the edit; the range, the hood and the counters are as photographed.
Edited photograph · items removed The powder room: a cream vanity with a black stone counter and a patterned vessel sink, a wall-mounted faucet, a shuttered window and a mirror
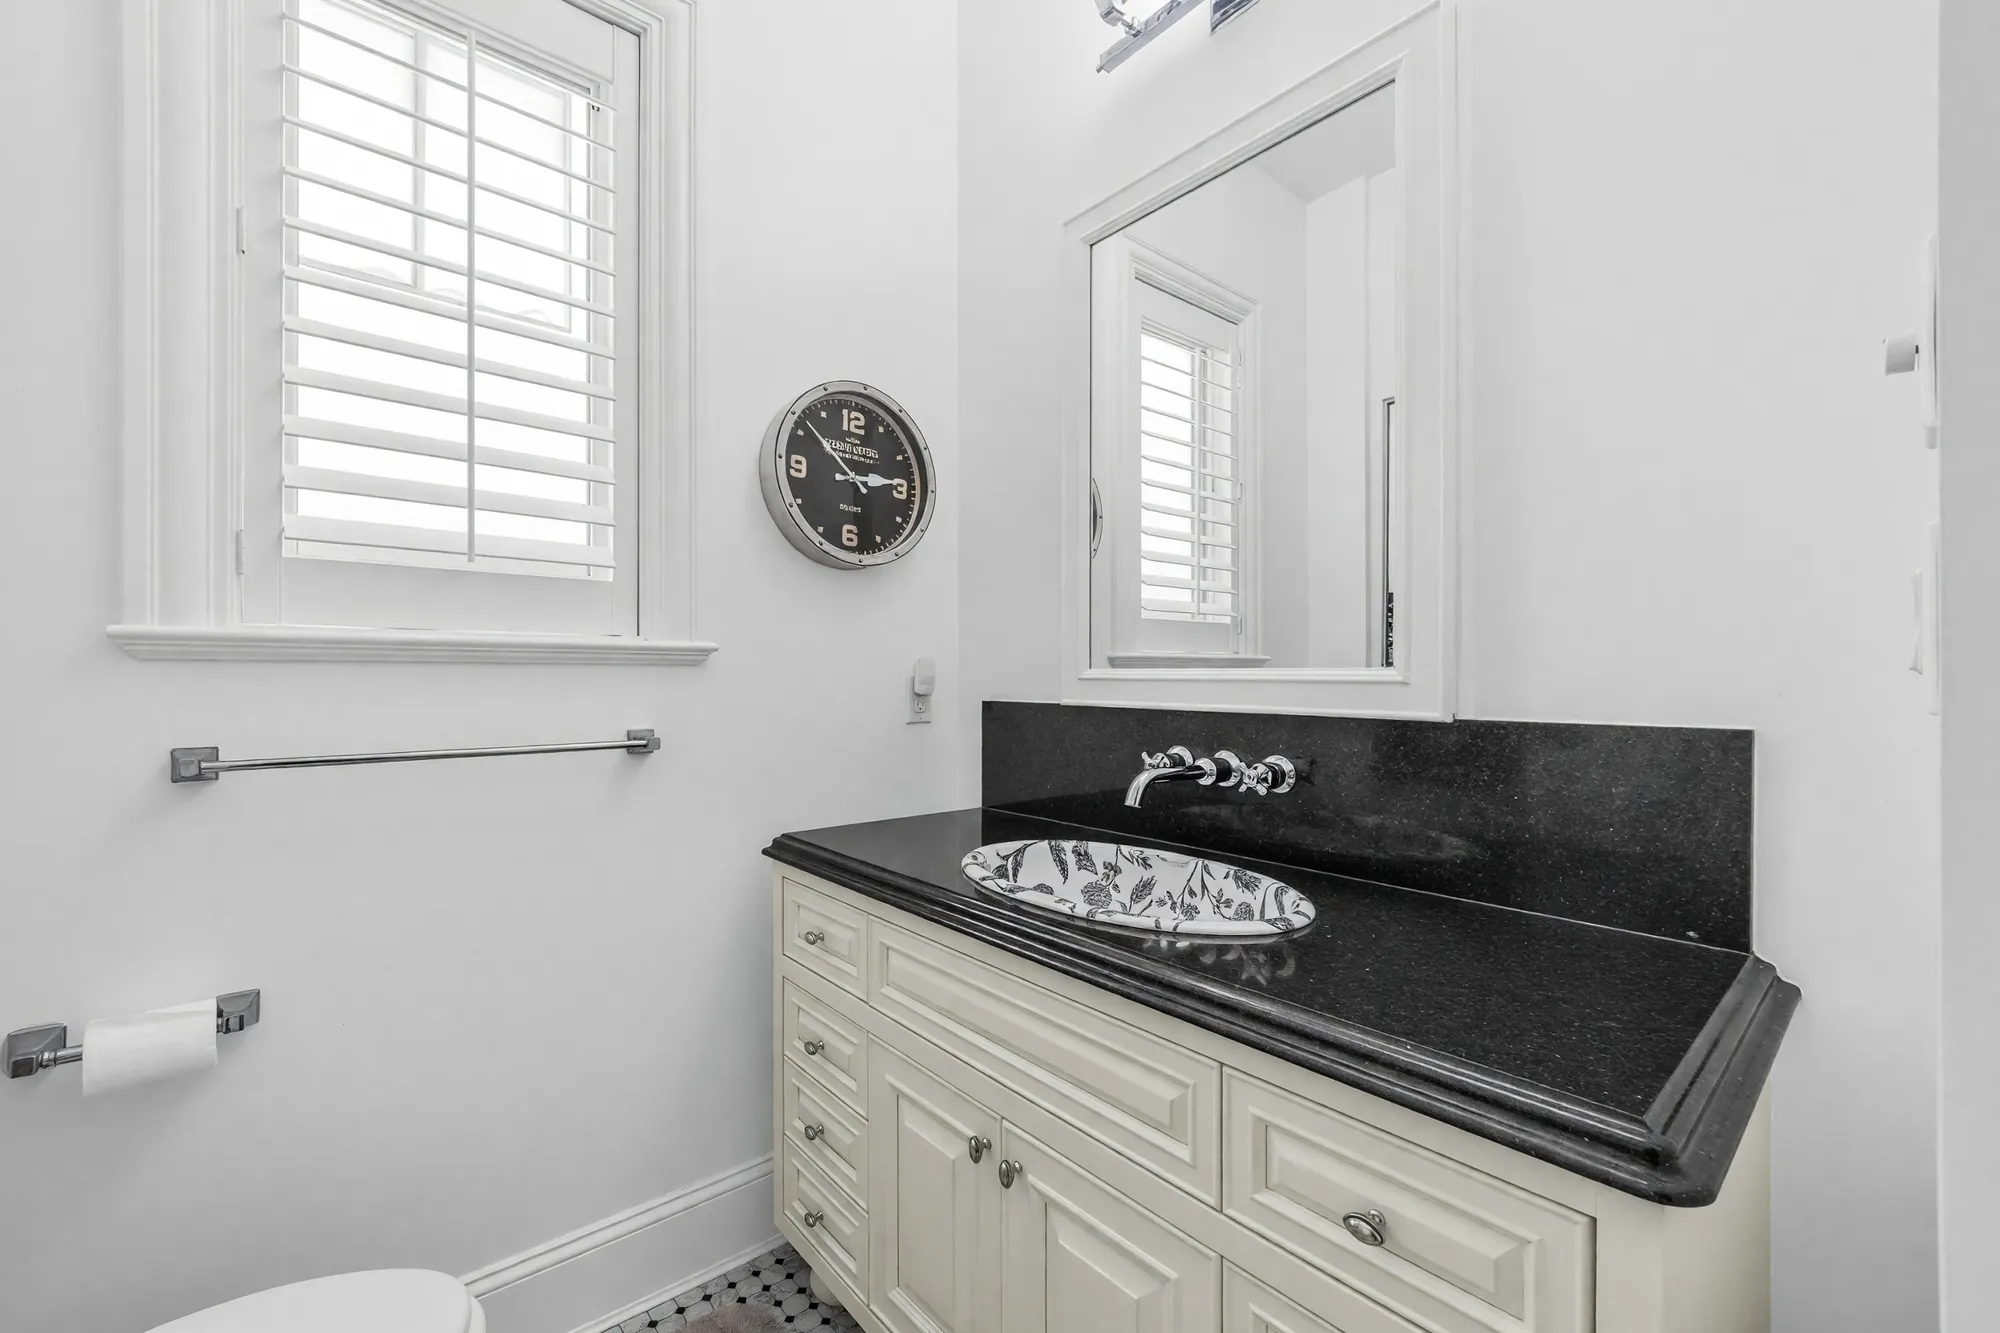
The powder room. A towel and the items on the counter were removed in the edit.
Edited photograph · items removed The laundry room: a washer and dryer, cream cabinets and open shelves, a hanging rail, a shuttered window and a clock
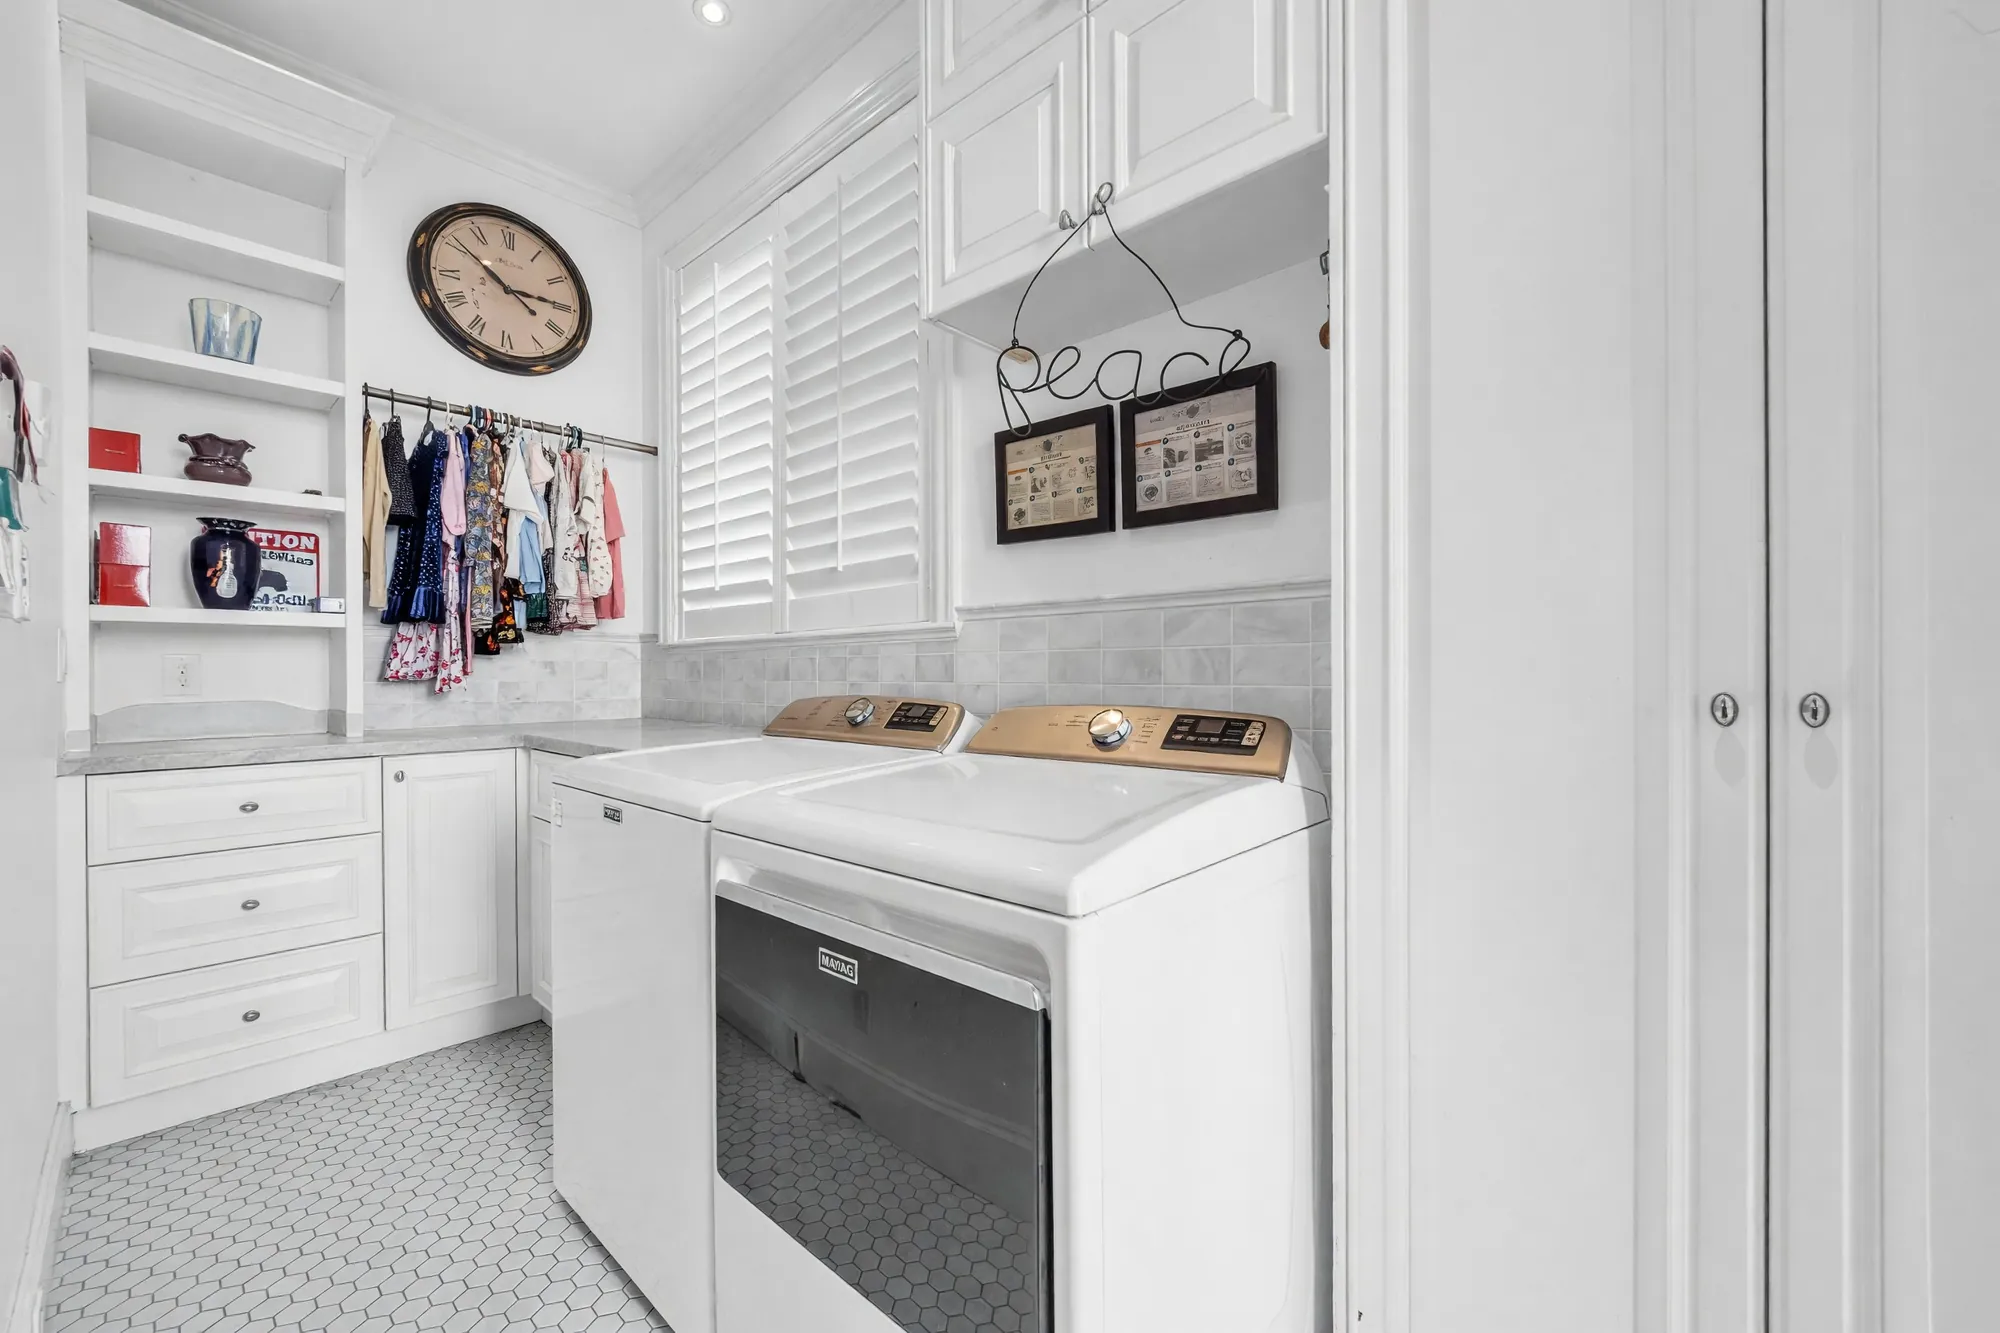
The laundry room, 12′11″ by 5′4″ on our plan. A mop, a basket and the things on the machines were removed in the edit.

Upstairs

The bedrooms, the balcony and the roof deck

12 photographs

The primary bedroom has its own bathroom and French doors to a balcony over the garden, and two more bedrooms share a bathroom, which is not shown. The bedrooms are shown virtually staged; the furniture in those frames is digital and does not convey. The curved staircase carries on up to the roof deck.

Edited photograph · virtually staged The primary bedroom virtually staged: a cream upholstered bed with linen bedding, wood night tables and lamps, a chandelier, French doors and a shuttered window
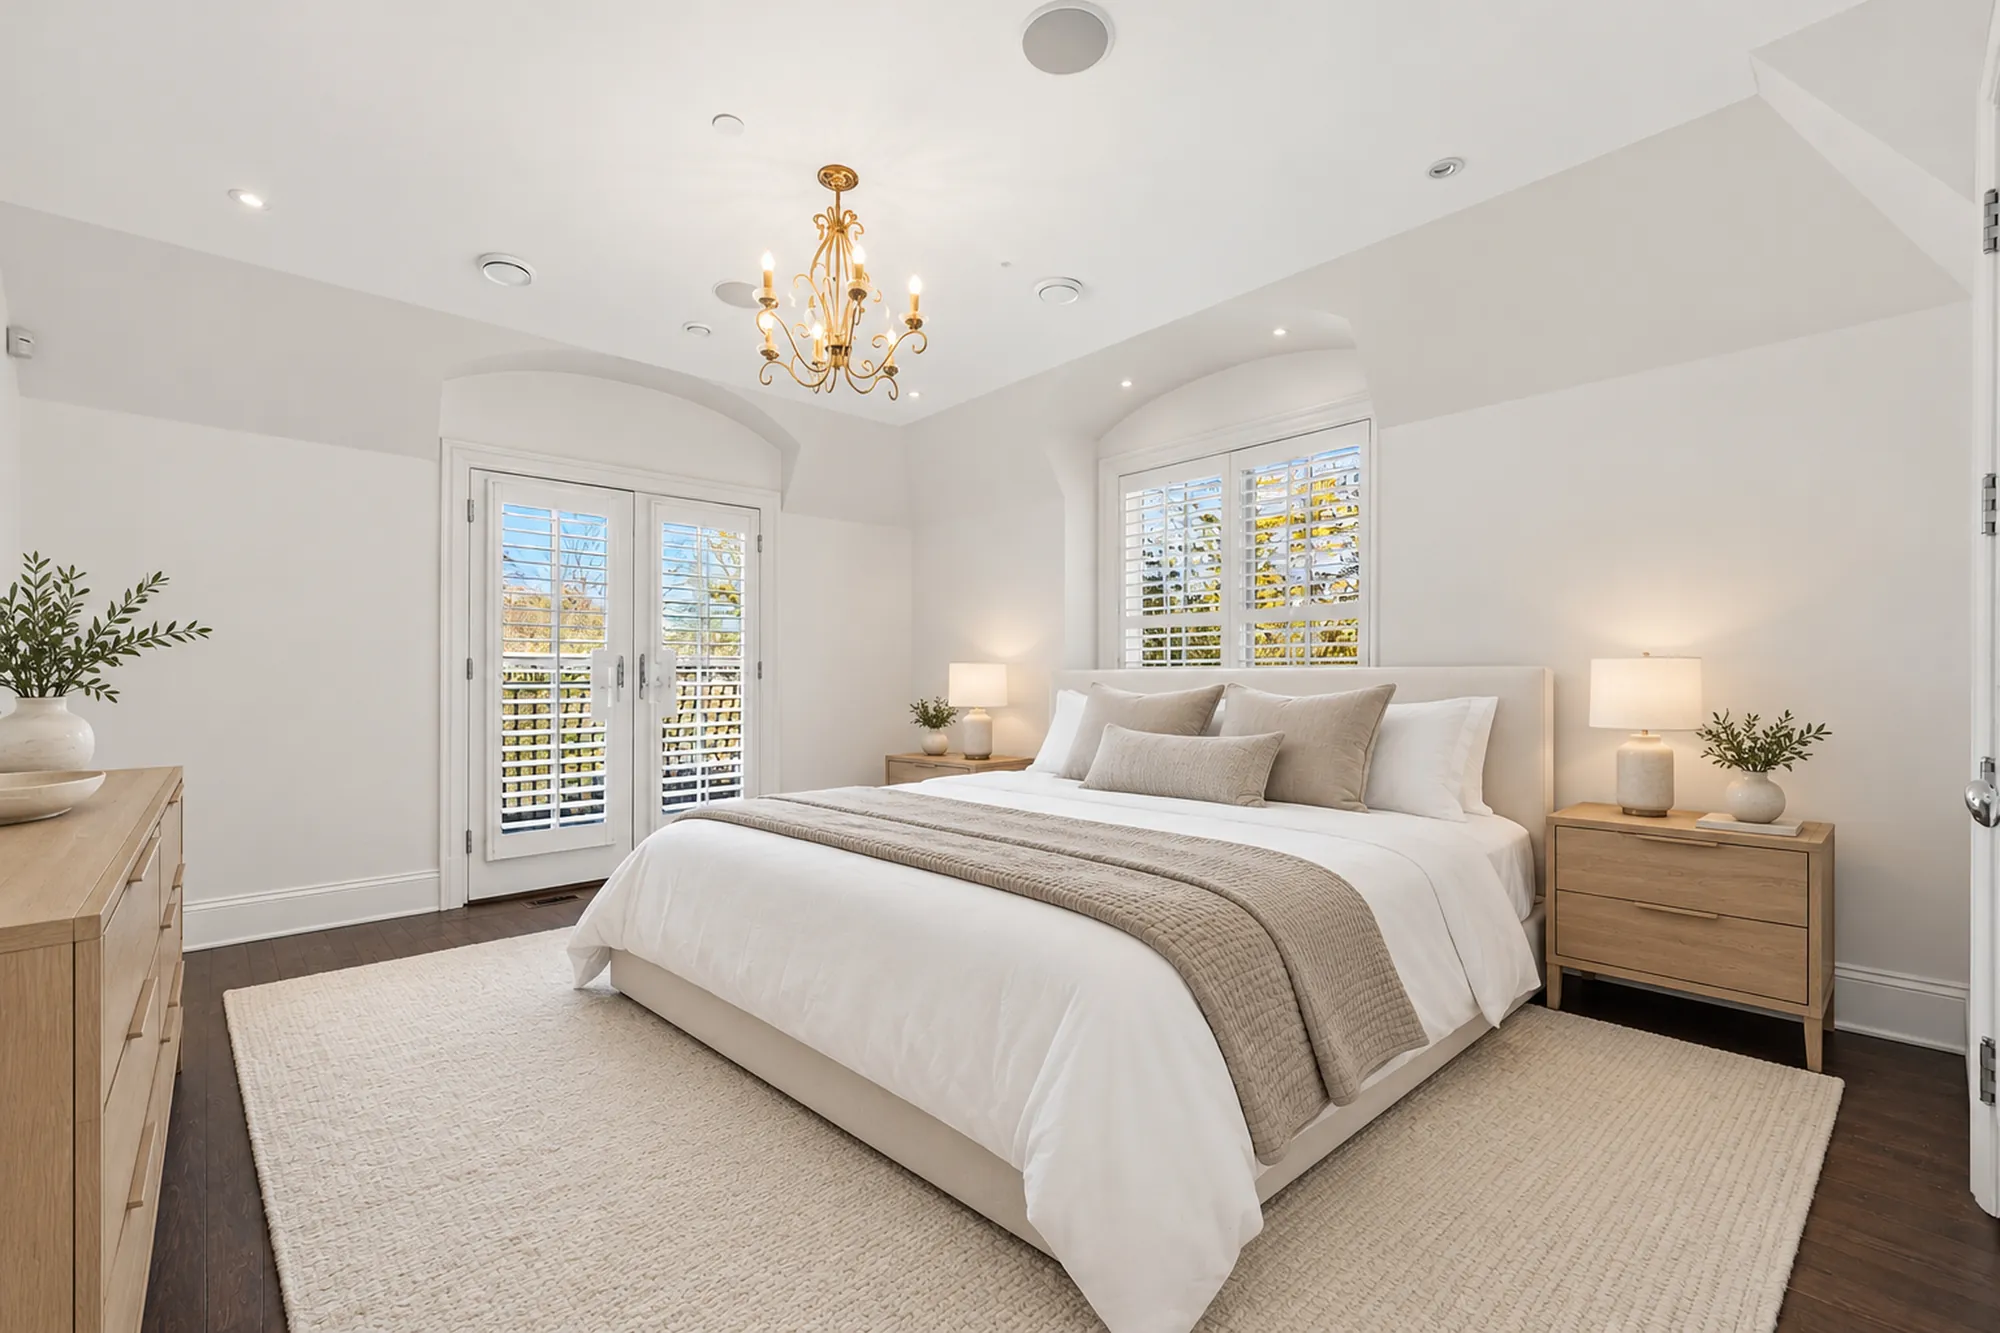
The primary bedroom, 16′4″ by 14′11″ on our plan, with French doors to the balcony. Virtually staged: the bed, night tables, lamps, dresser, rug and plants were added digitally in place of the furniture in the room, and do not convey.
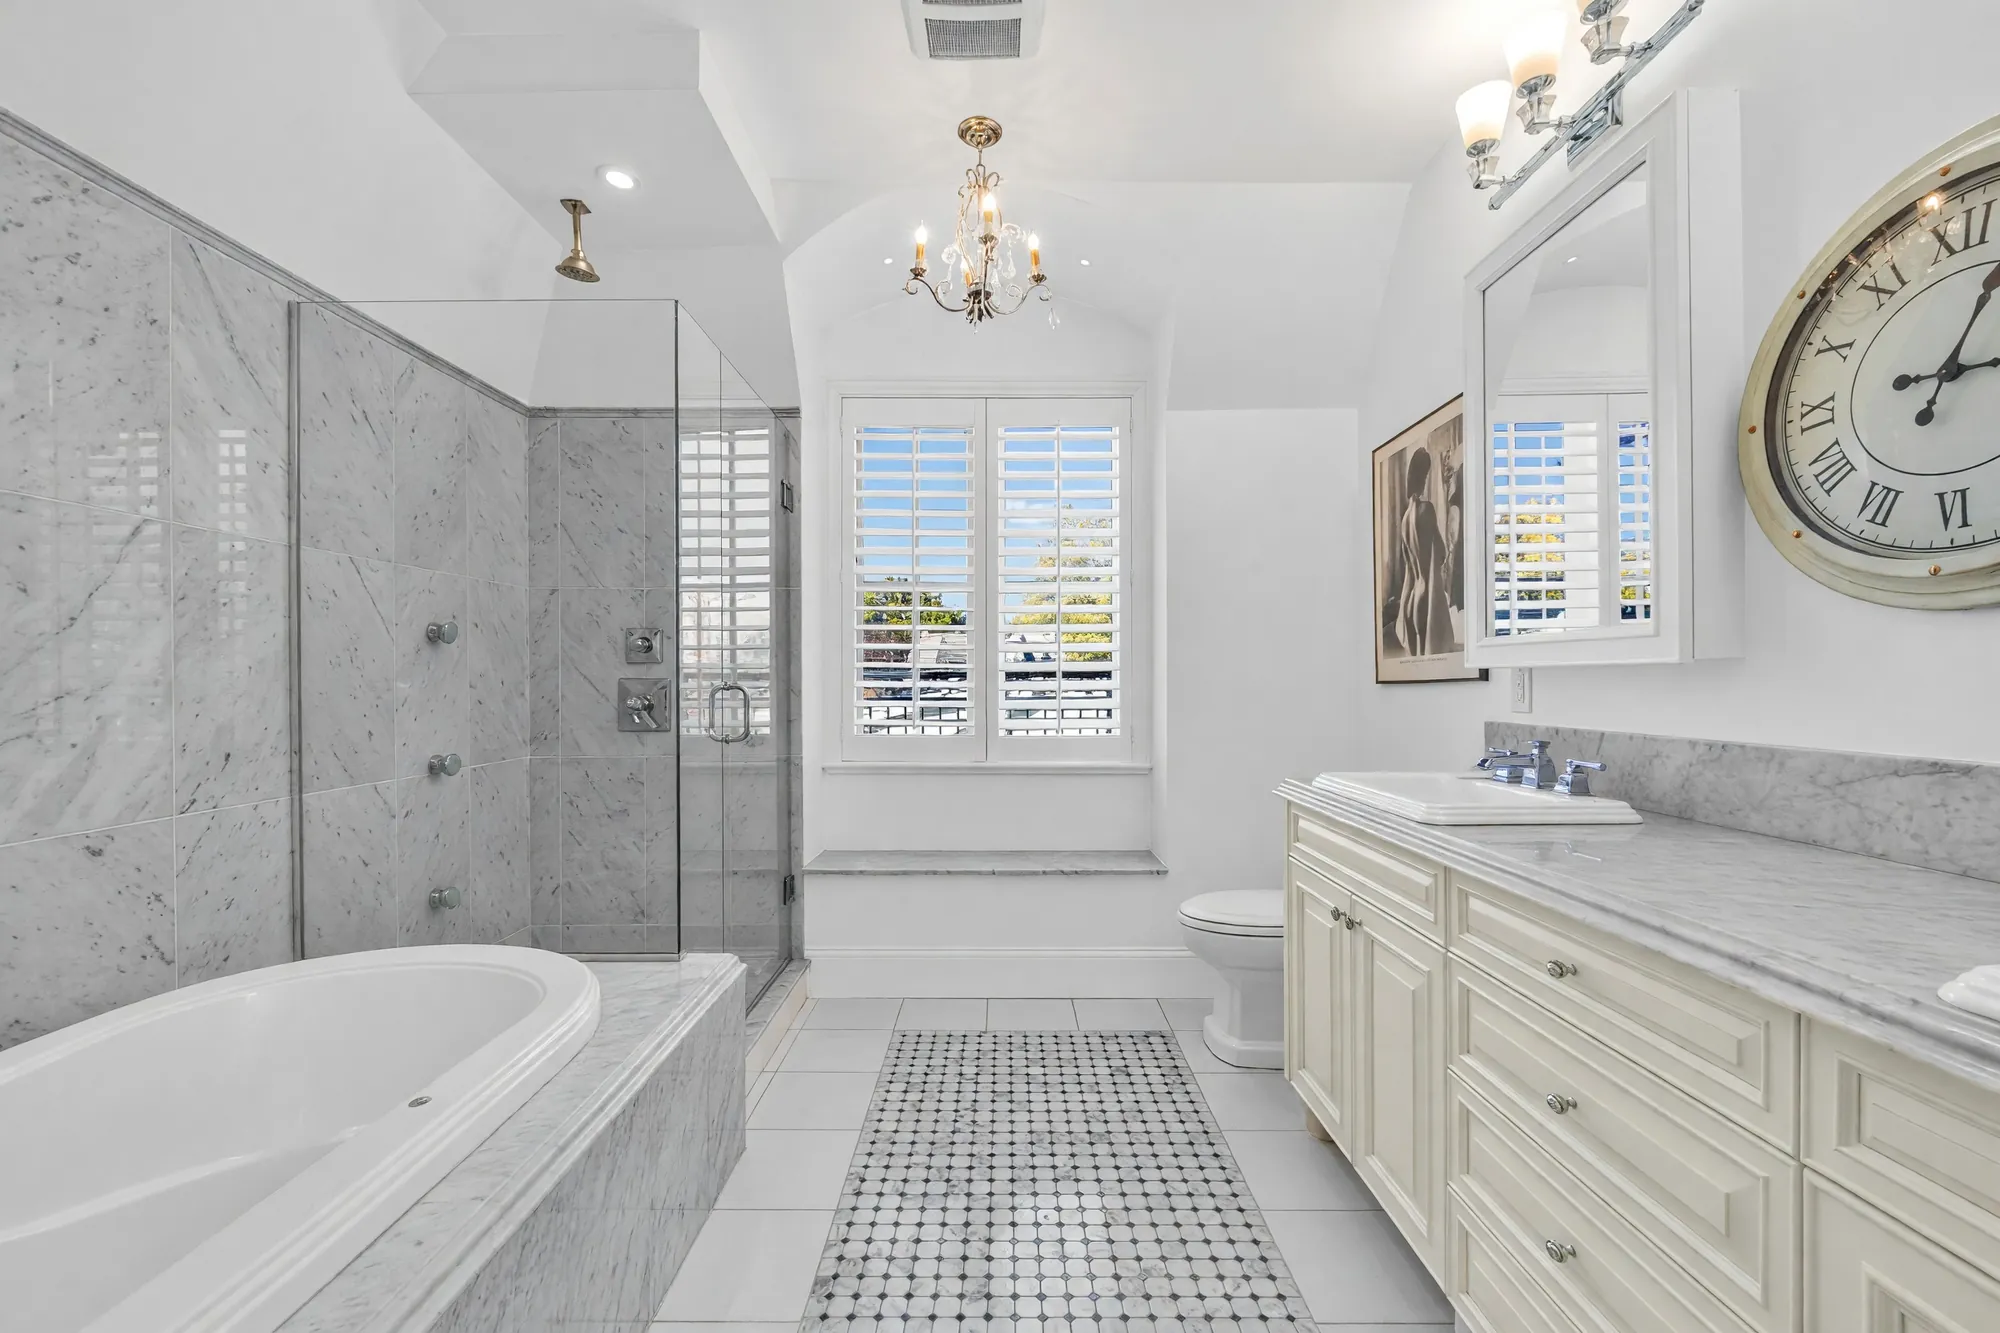
Edited photograph · items removed The primary bathroom: a soaking tub, a marble shower with a glass door, a long cream vanity with a marble top, a chandelier and shuttered windows
The primary bathroom, 9′11″ by 10′1″ on our plan. Bottles, baskets, a bath mat and a towel were removed in the edit.
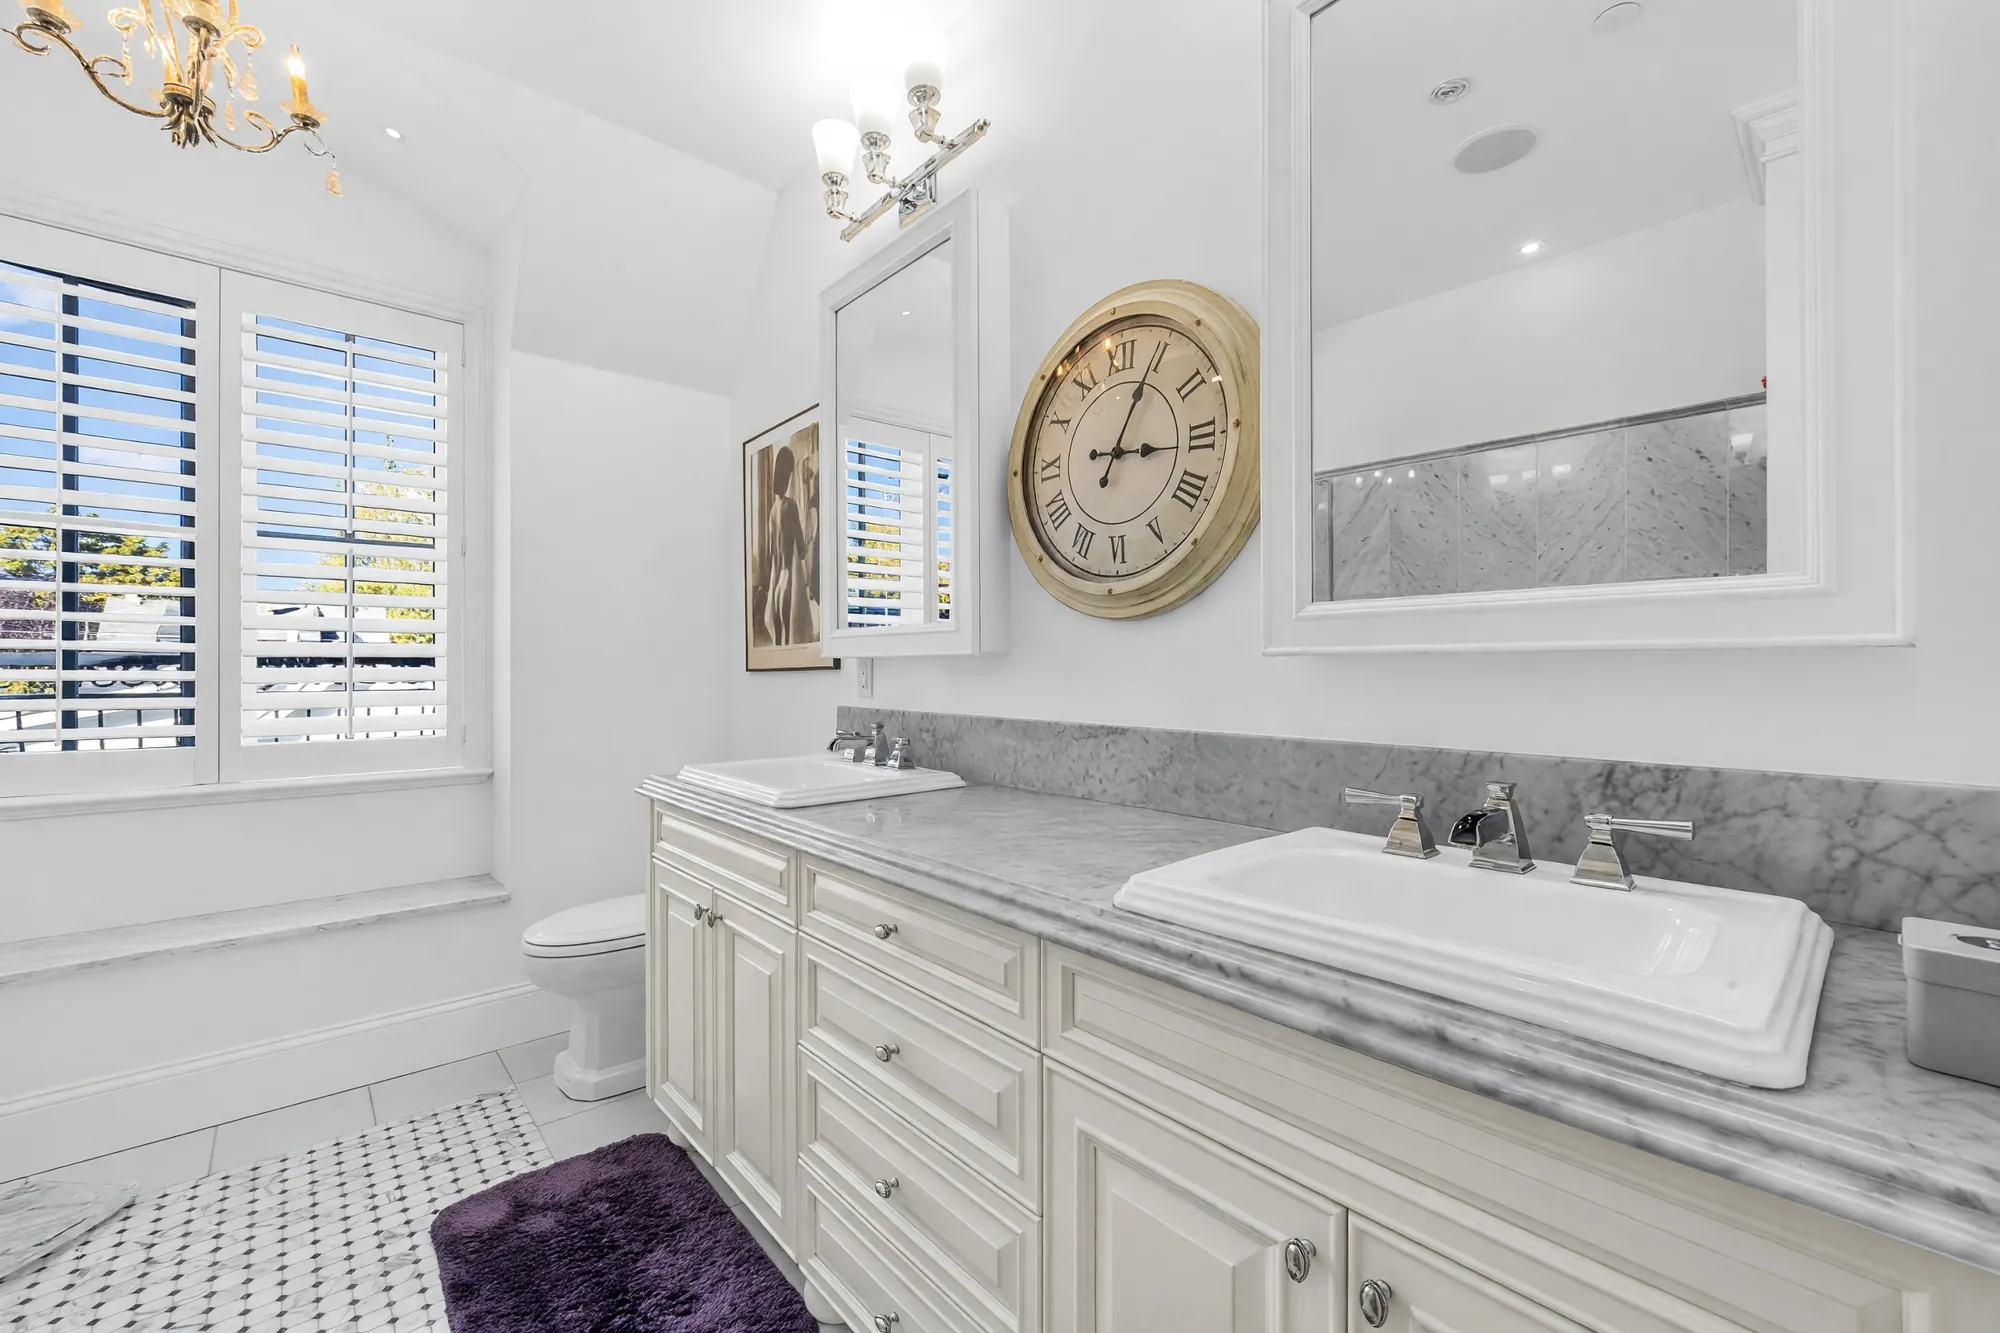
Edited photograph · items removed The double vanity in the primary bathroom: two sinks on a grey marble top, a large clock and mirrors, a shuttered window
The double vanity. The things on the counter and the windowsill were removed in the edit.
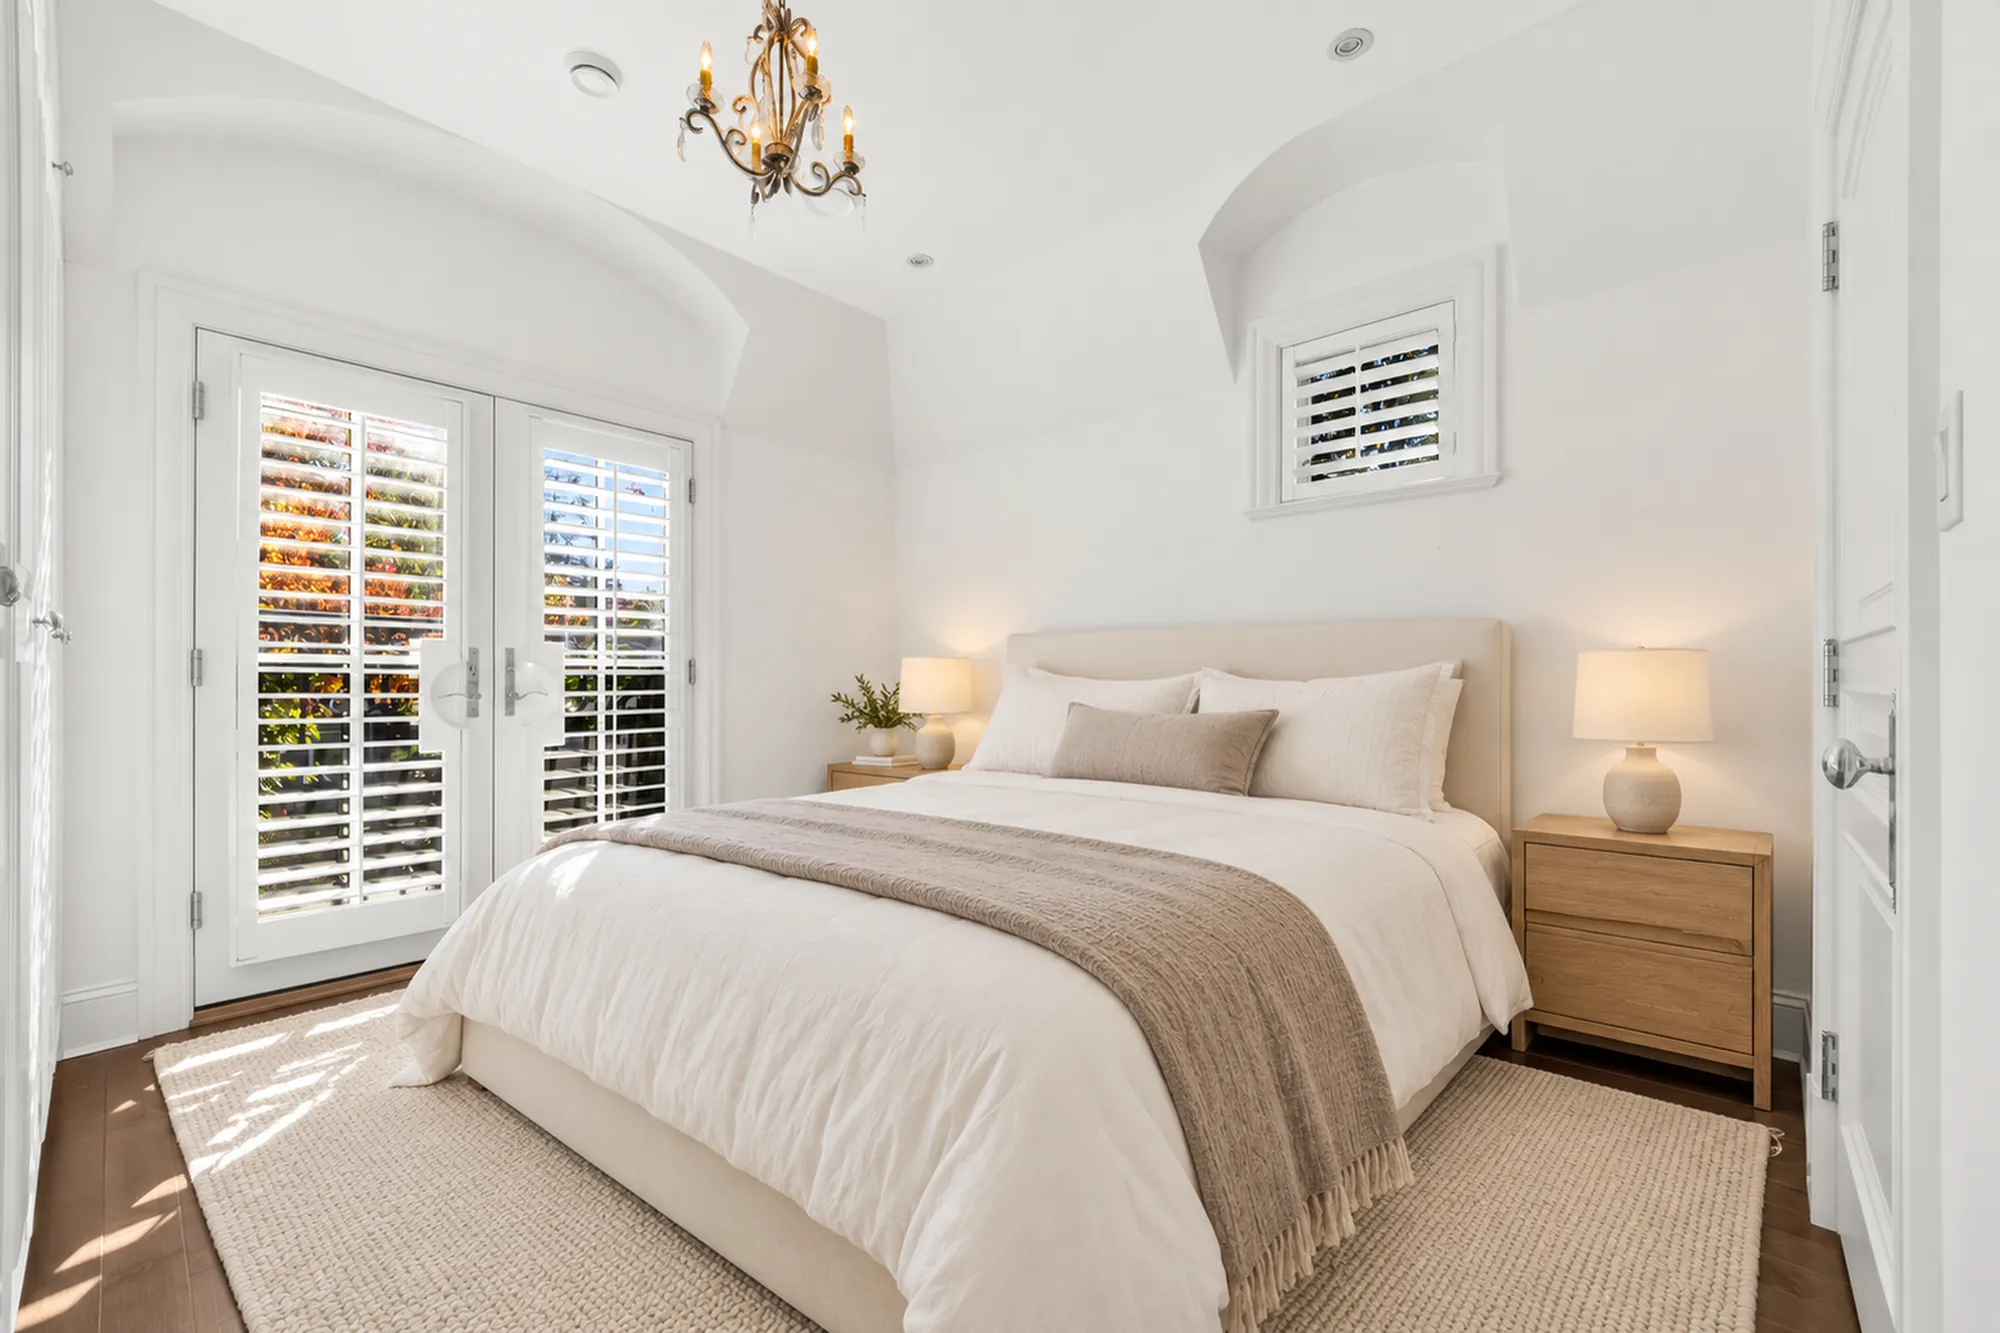
Edited photograph · virtually staged An upstairs bedroom virtually staged: a cream bed with a taupe throw, night tables and lamps, a chandelier, French doors and a small shuttered window
A bedroom, 11′10″ by 11′11″ on our plan. Virtually staged: the bed, night tables, lamps, rug and plant were added digitally in place of the furniture in the room, and do not convey.
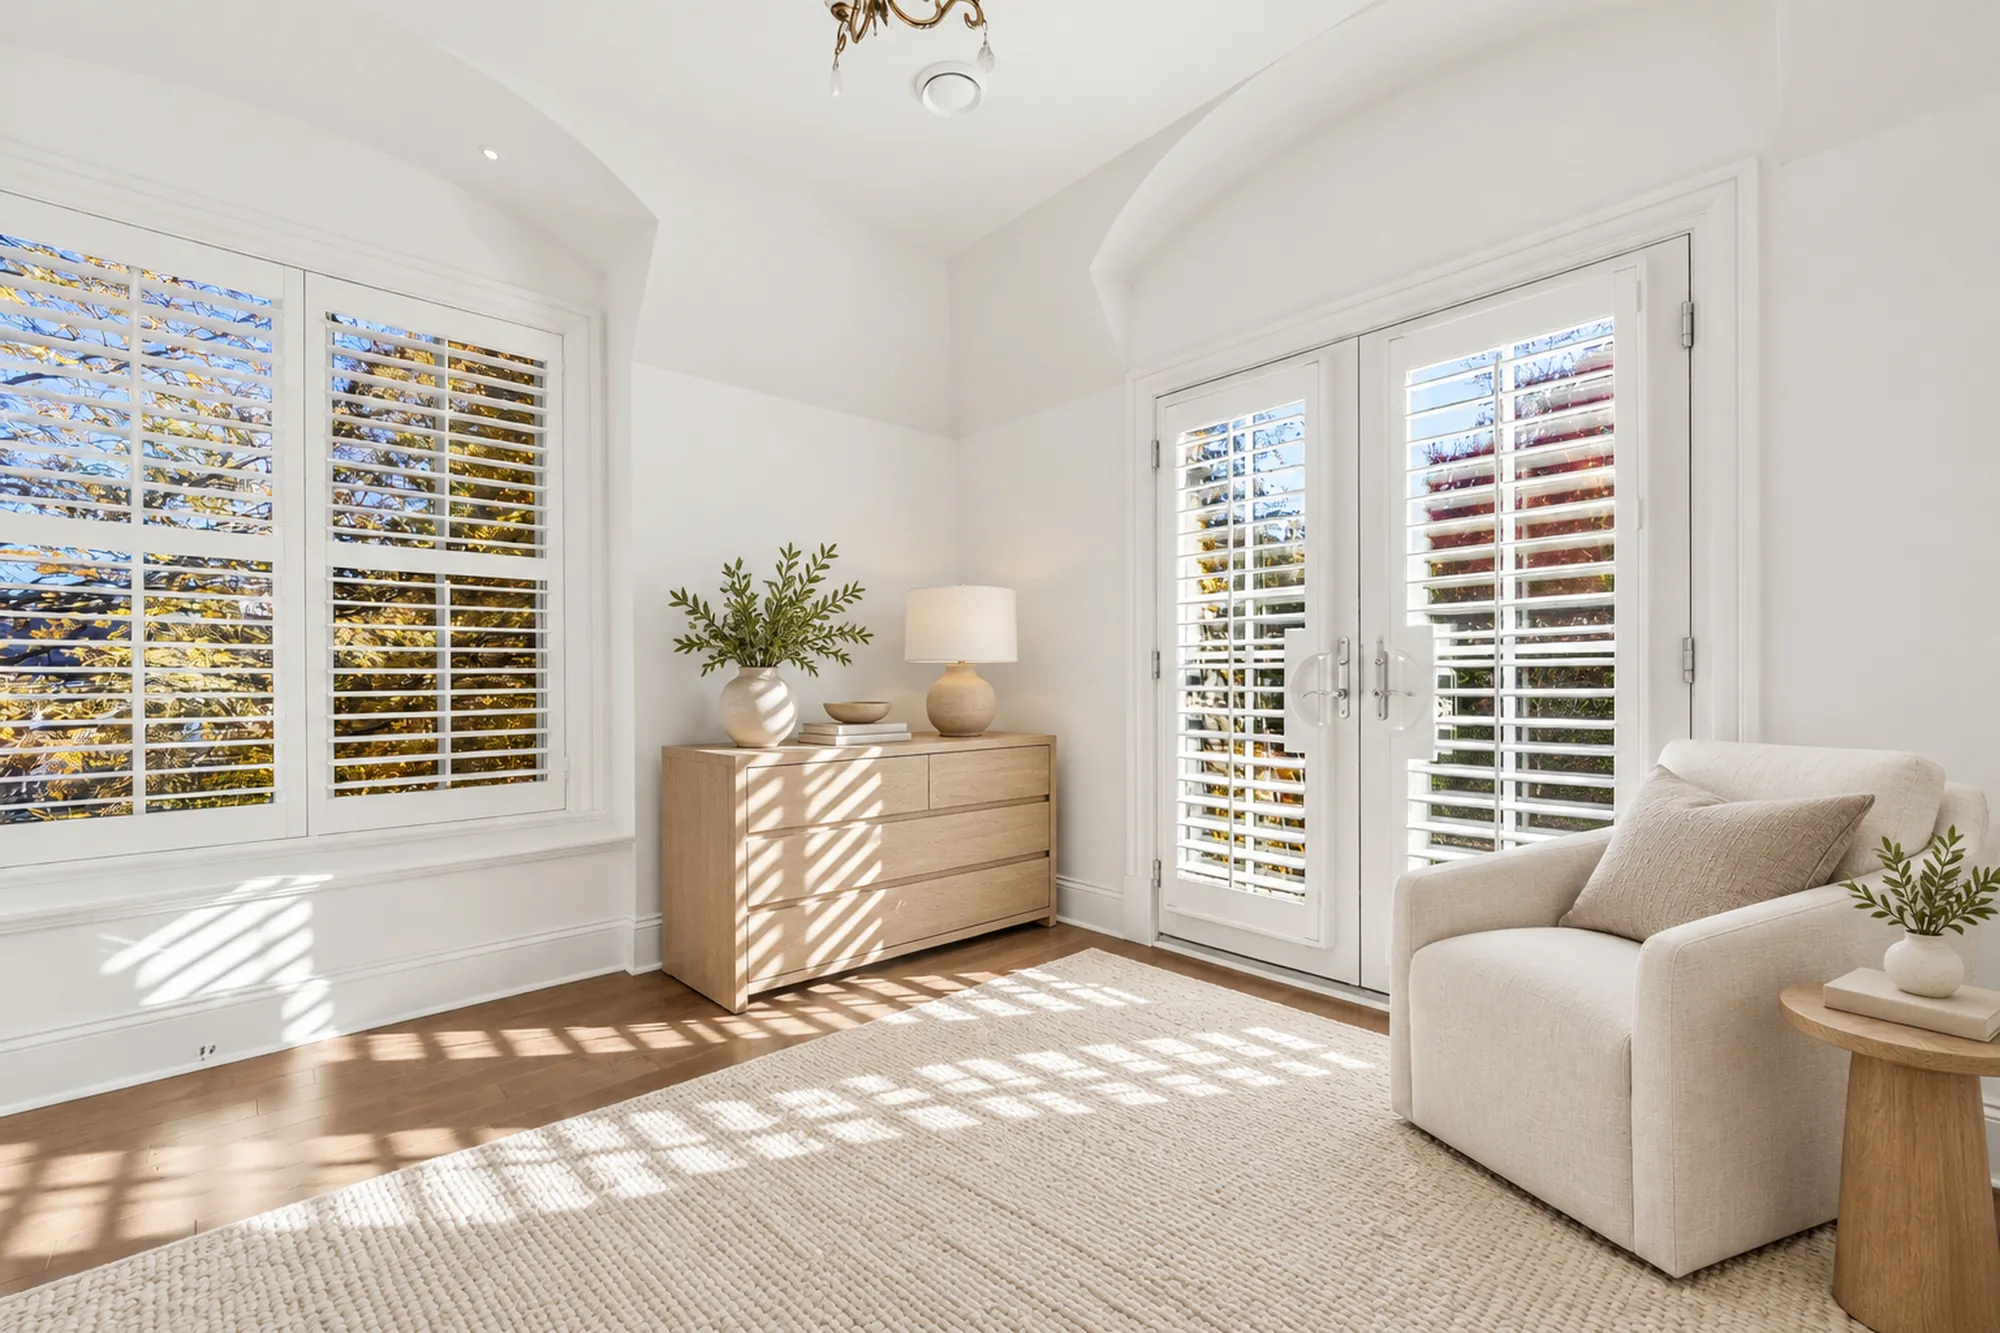
Edited photograph · virtually staged An upstairs bedroom virtually staged: a pale wood dresser and an armchair on a jute rug, a wide shuttered window and French doors, sunlight on the floor
A bedroom, 11′10″ by 12′ on our plan. Virtually staged: the dresser, armchair, side table, rug and plants were added digitally in place of the furniture in the room, and do not convey.
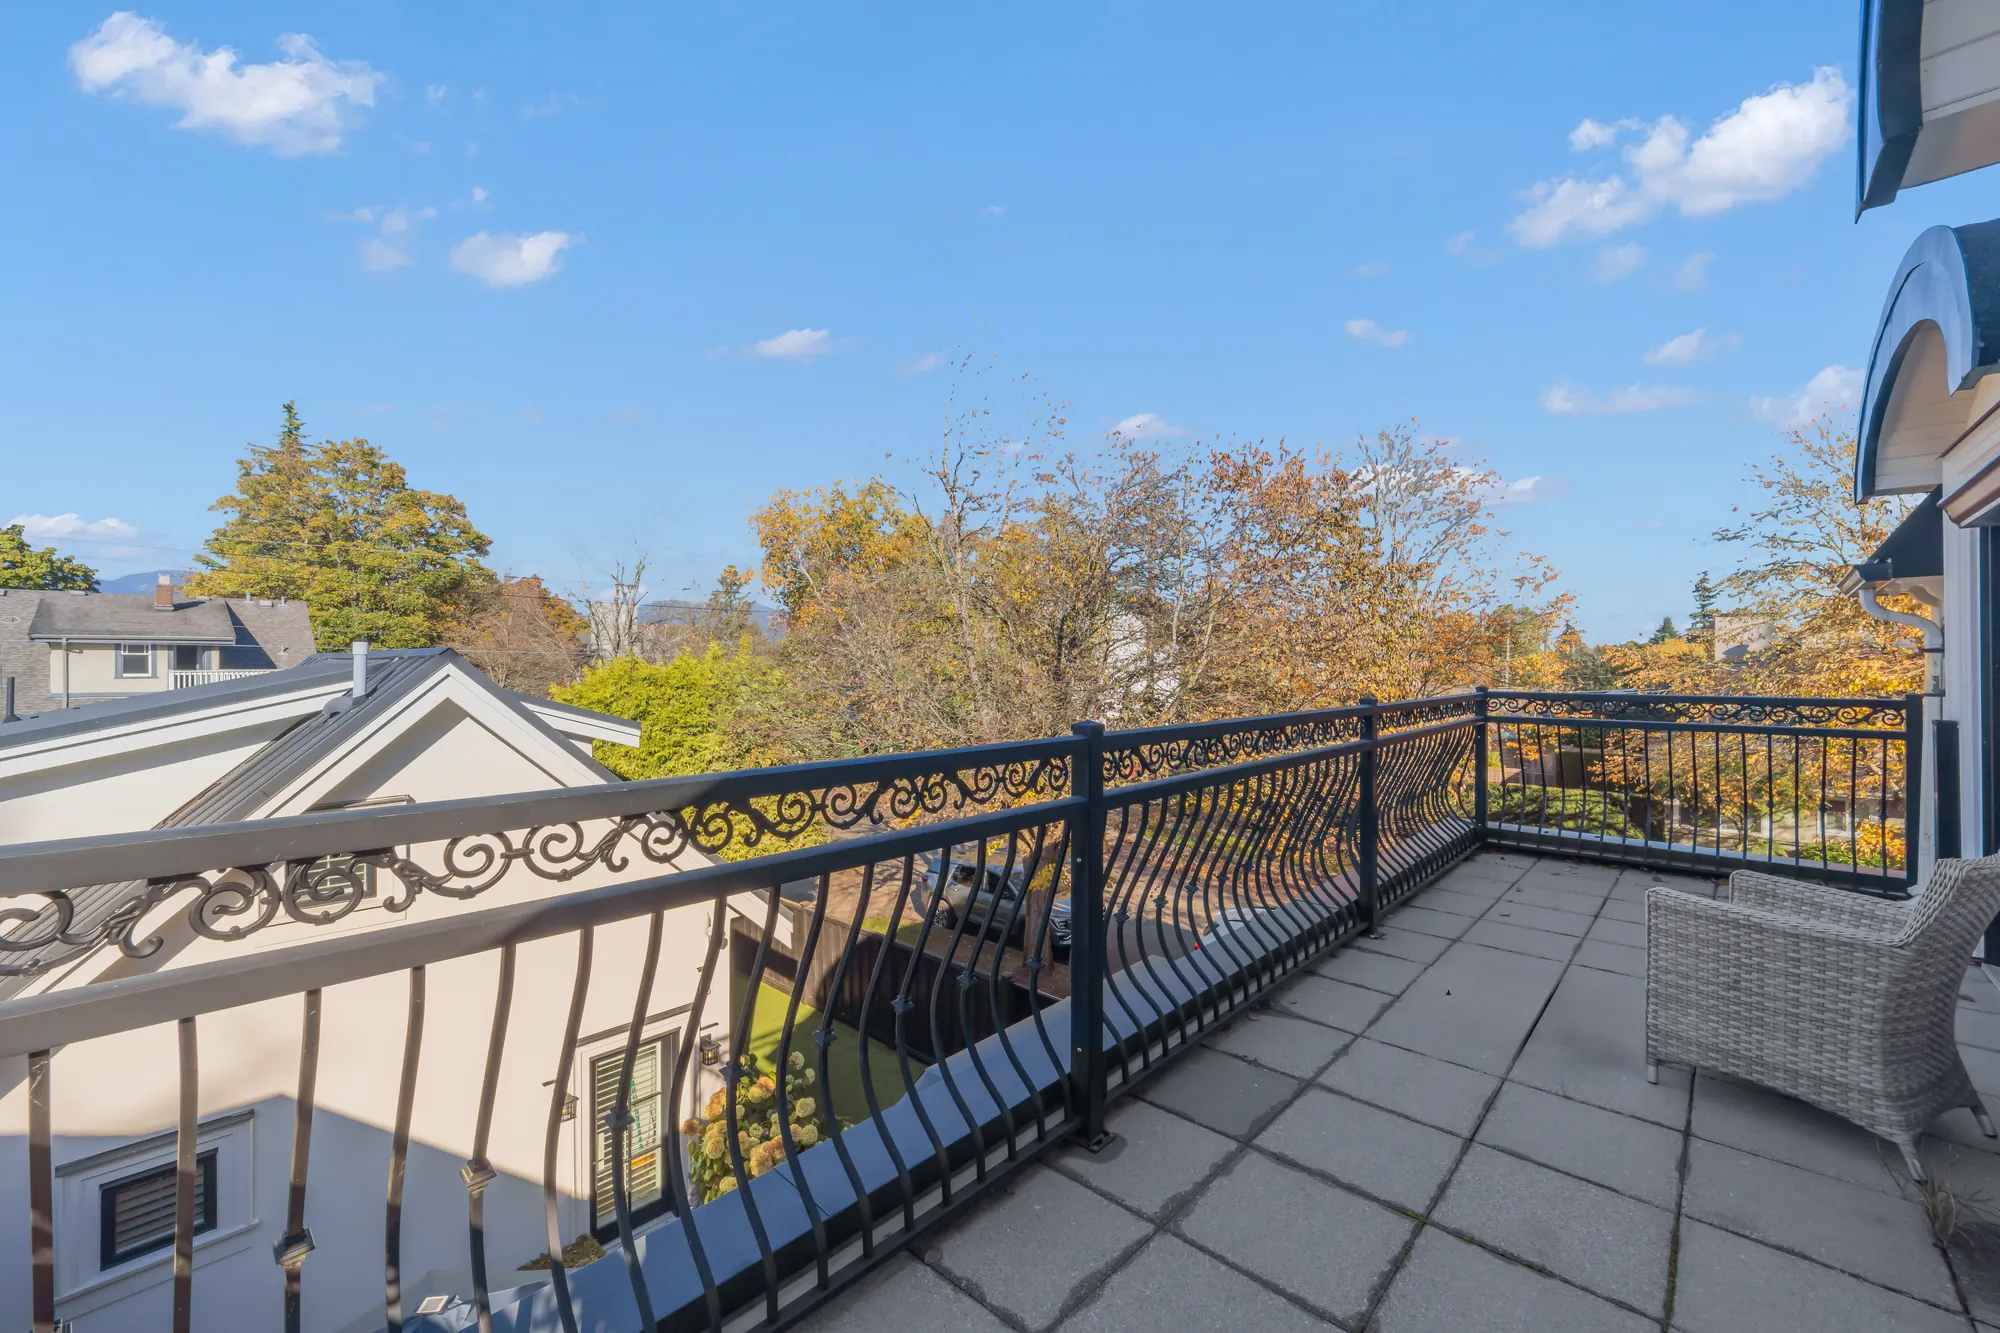
The balcony off the primary bedroom: stone pavers, a curved wrought-iron railing, wicker chairs, roofs and autumn trees beyond
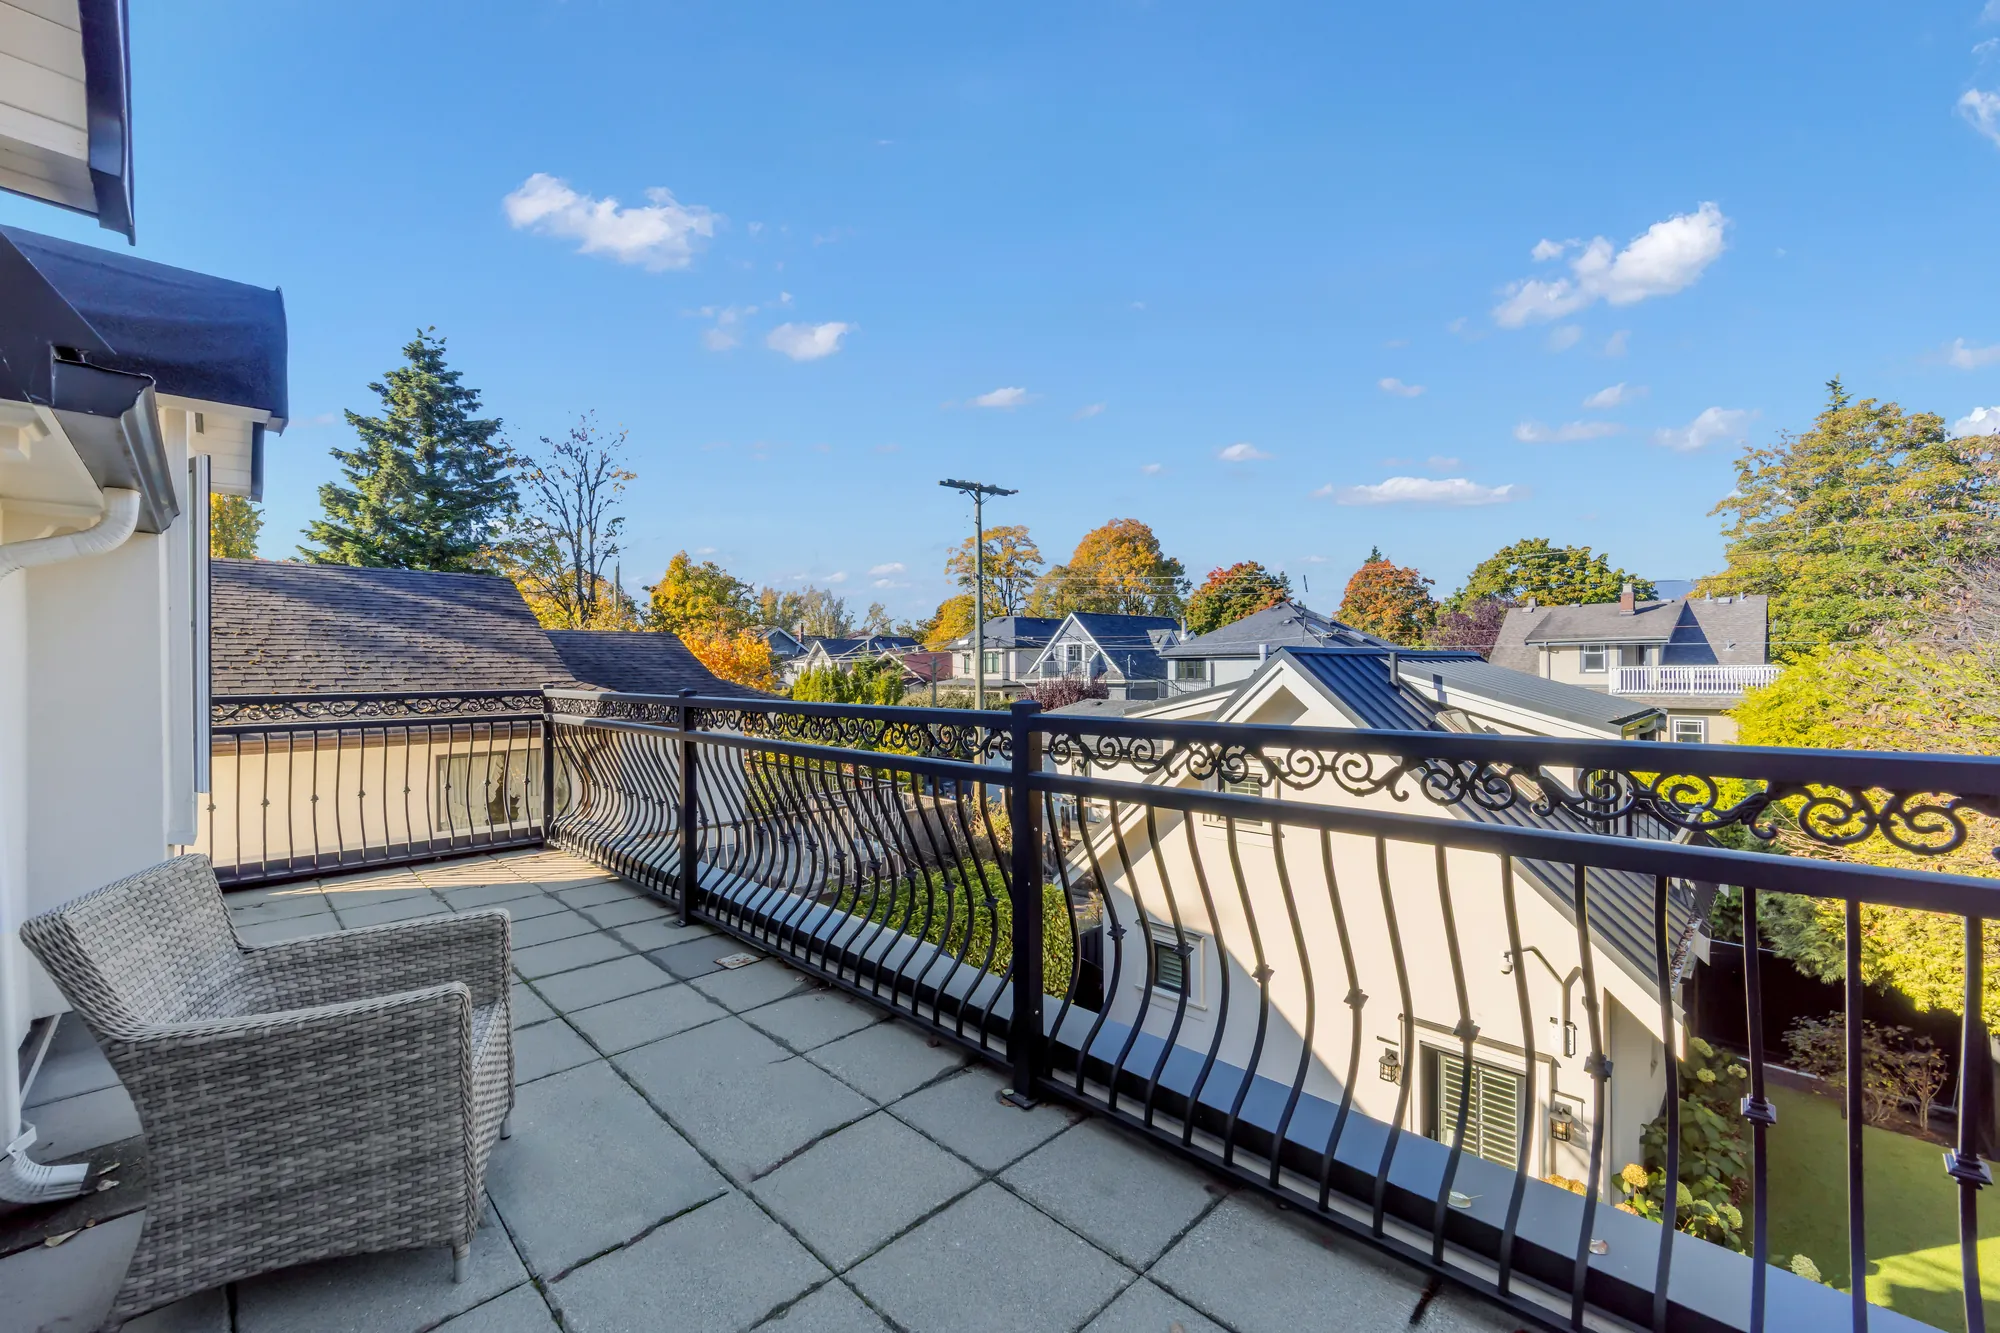
The balcony off the primary bedroom, 7′2″ by 23′9″ on our plan.
The balcony the other way: the iron railing, a wicker chair, the treetops of West Point Grey
The balcony, over the garden.
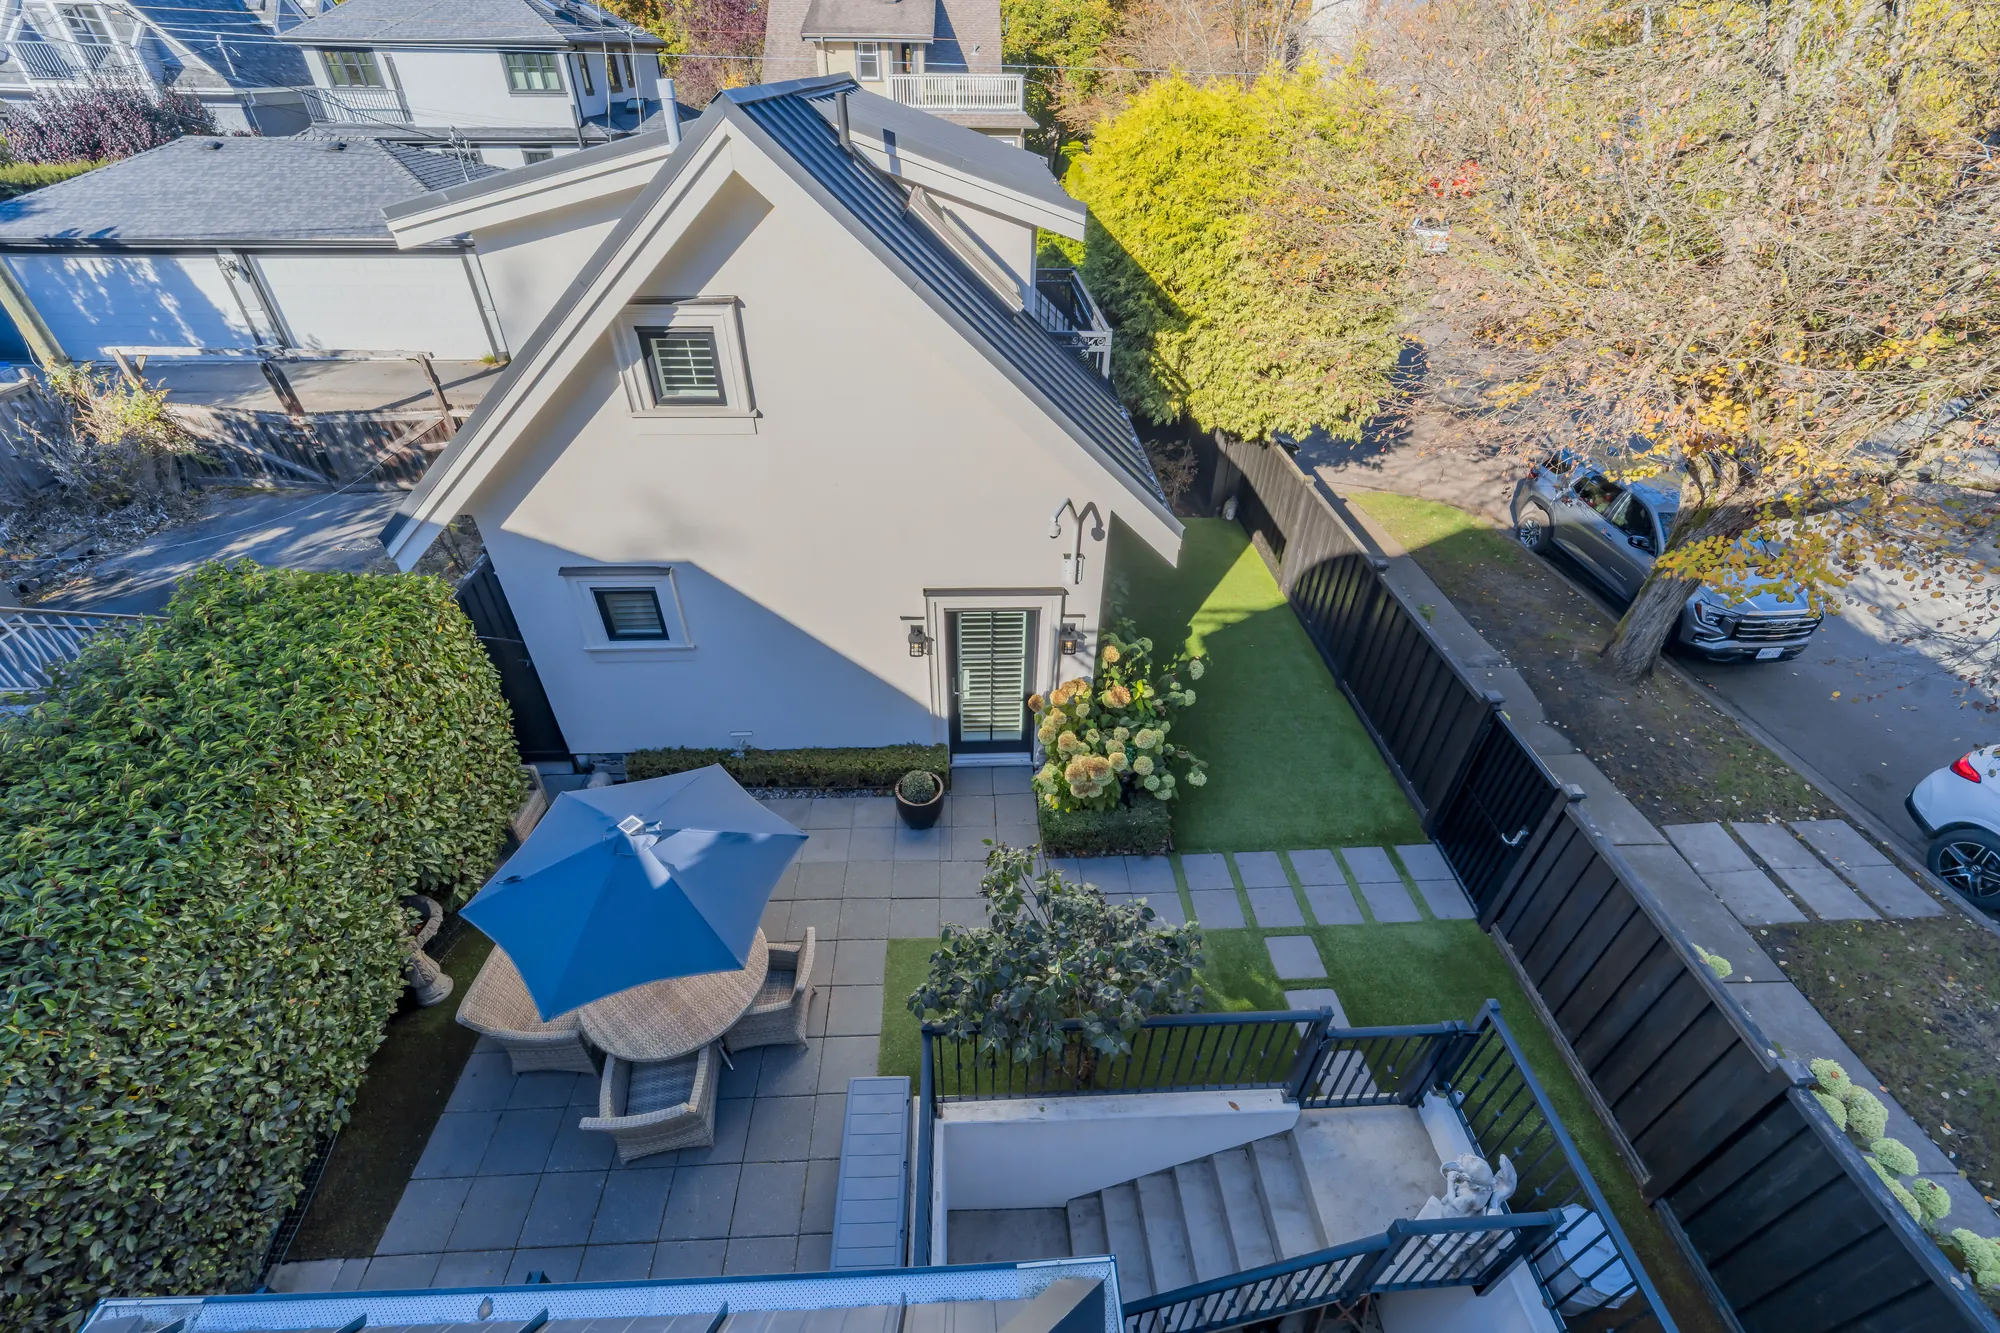
Looking down from the balcony: the patio with its umbrella and table, the turf and paths, the laneway house, the street at the side
From the balcony: the garden and the laneway house.
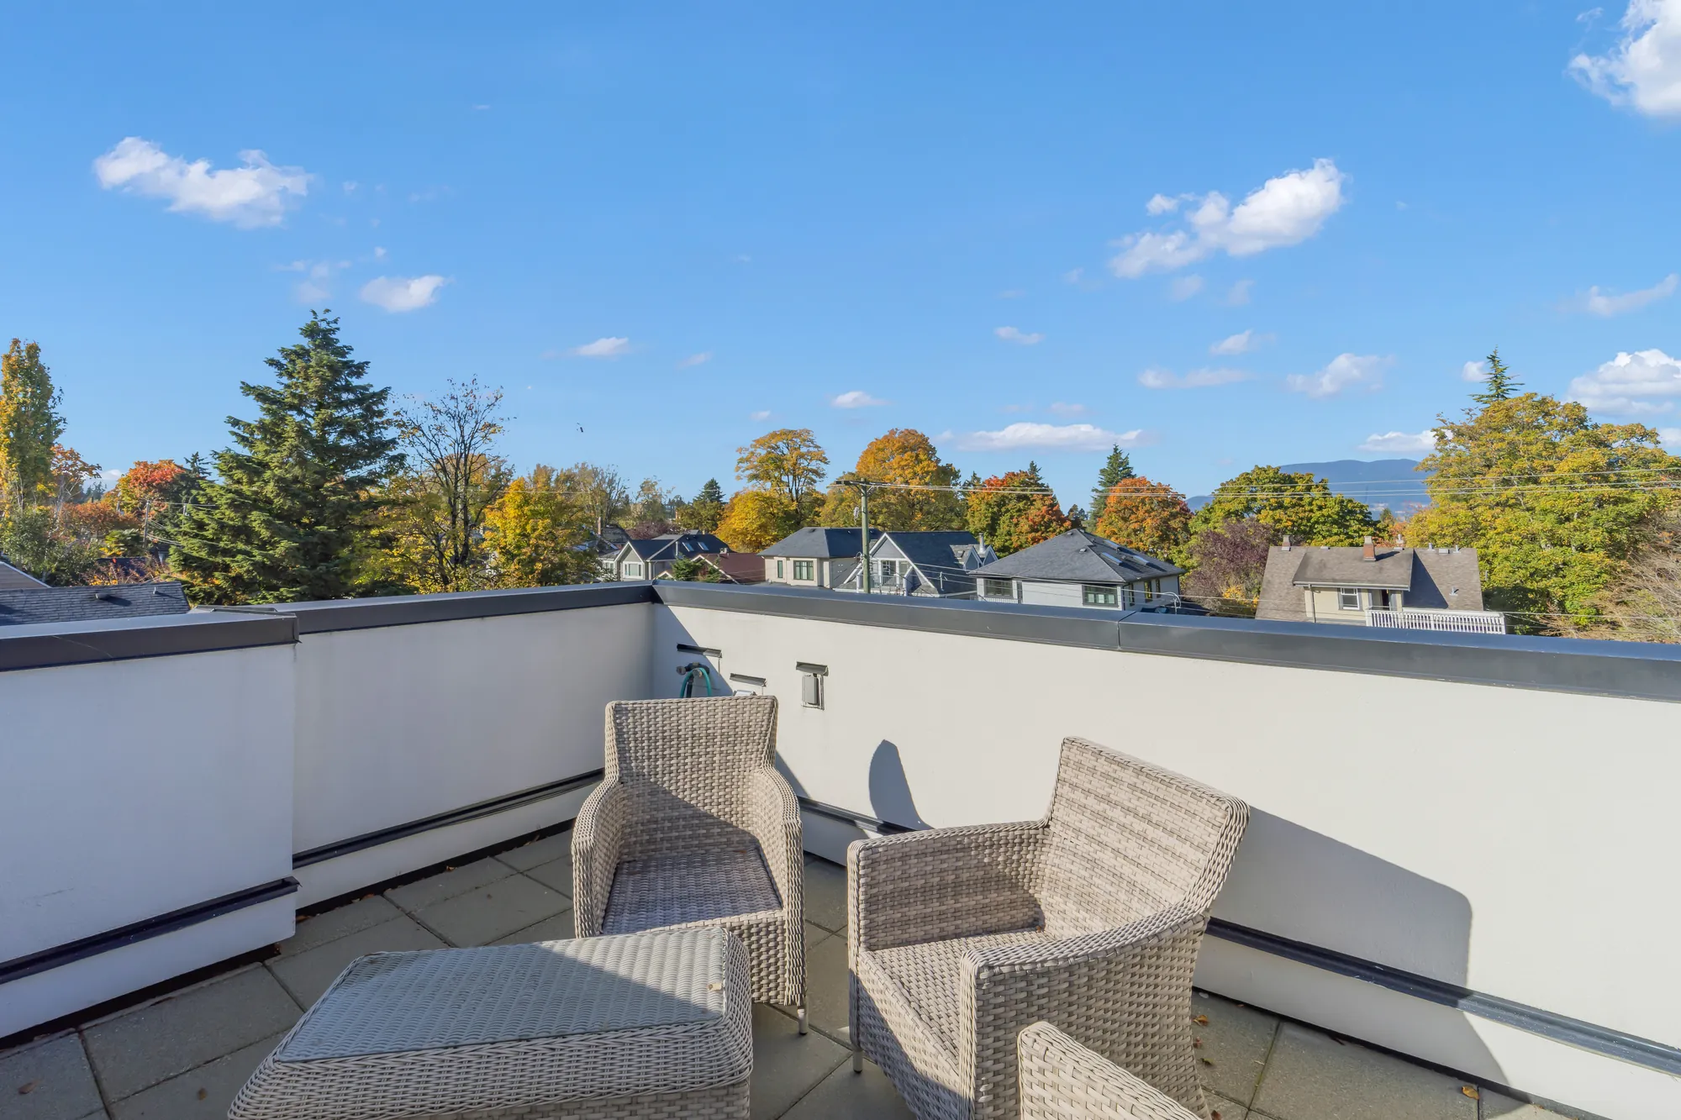
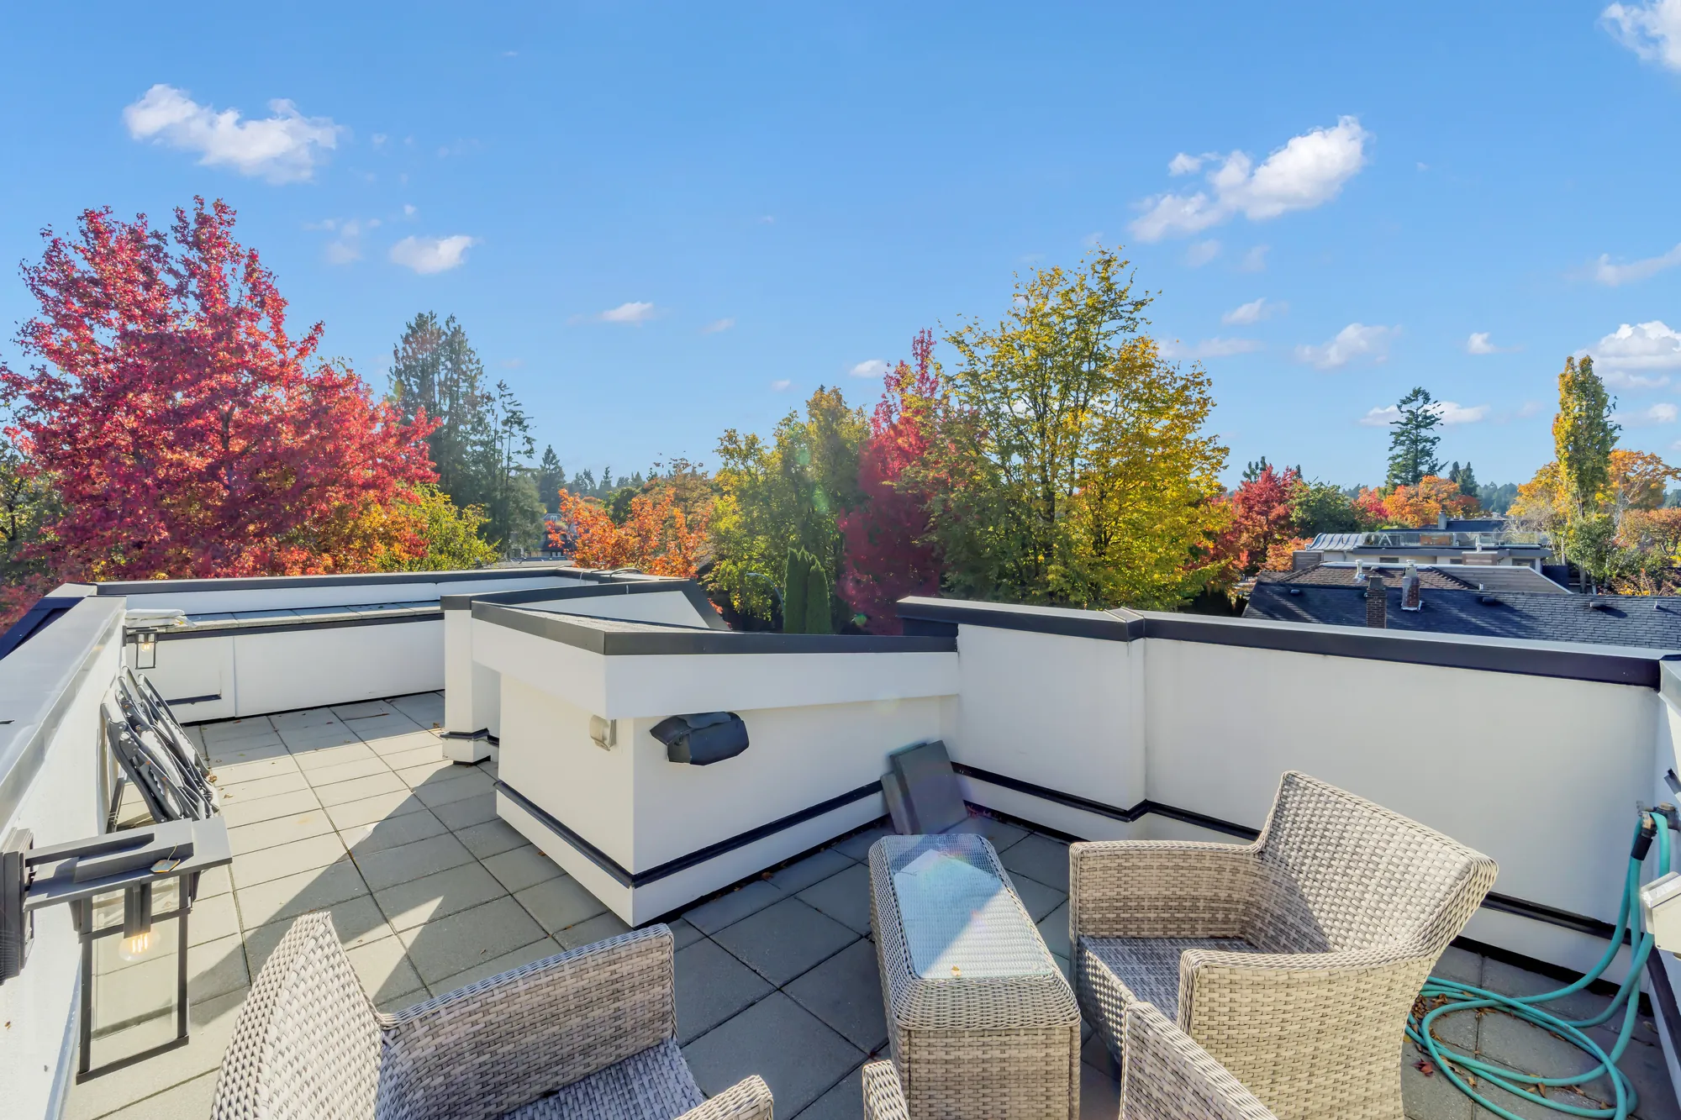
The roof deck: stone pavers inside a white parapet, wicker armchairs and a table, treetops and the North Shore mountains on the horizon
The roof deck, 28′6″ by 13′5″ on our plan, at the top of the curved staircase.
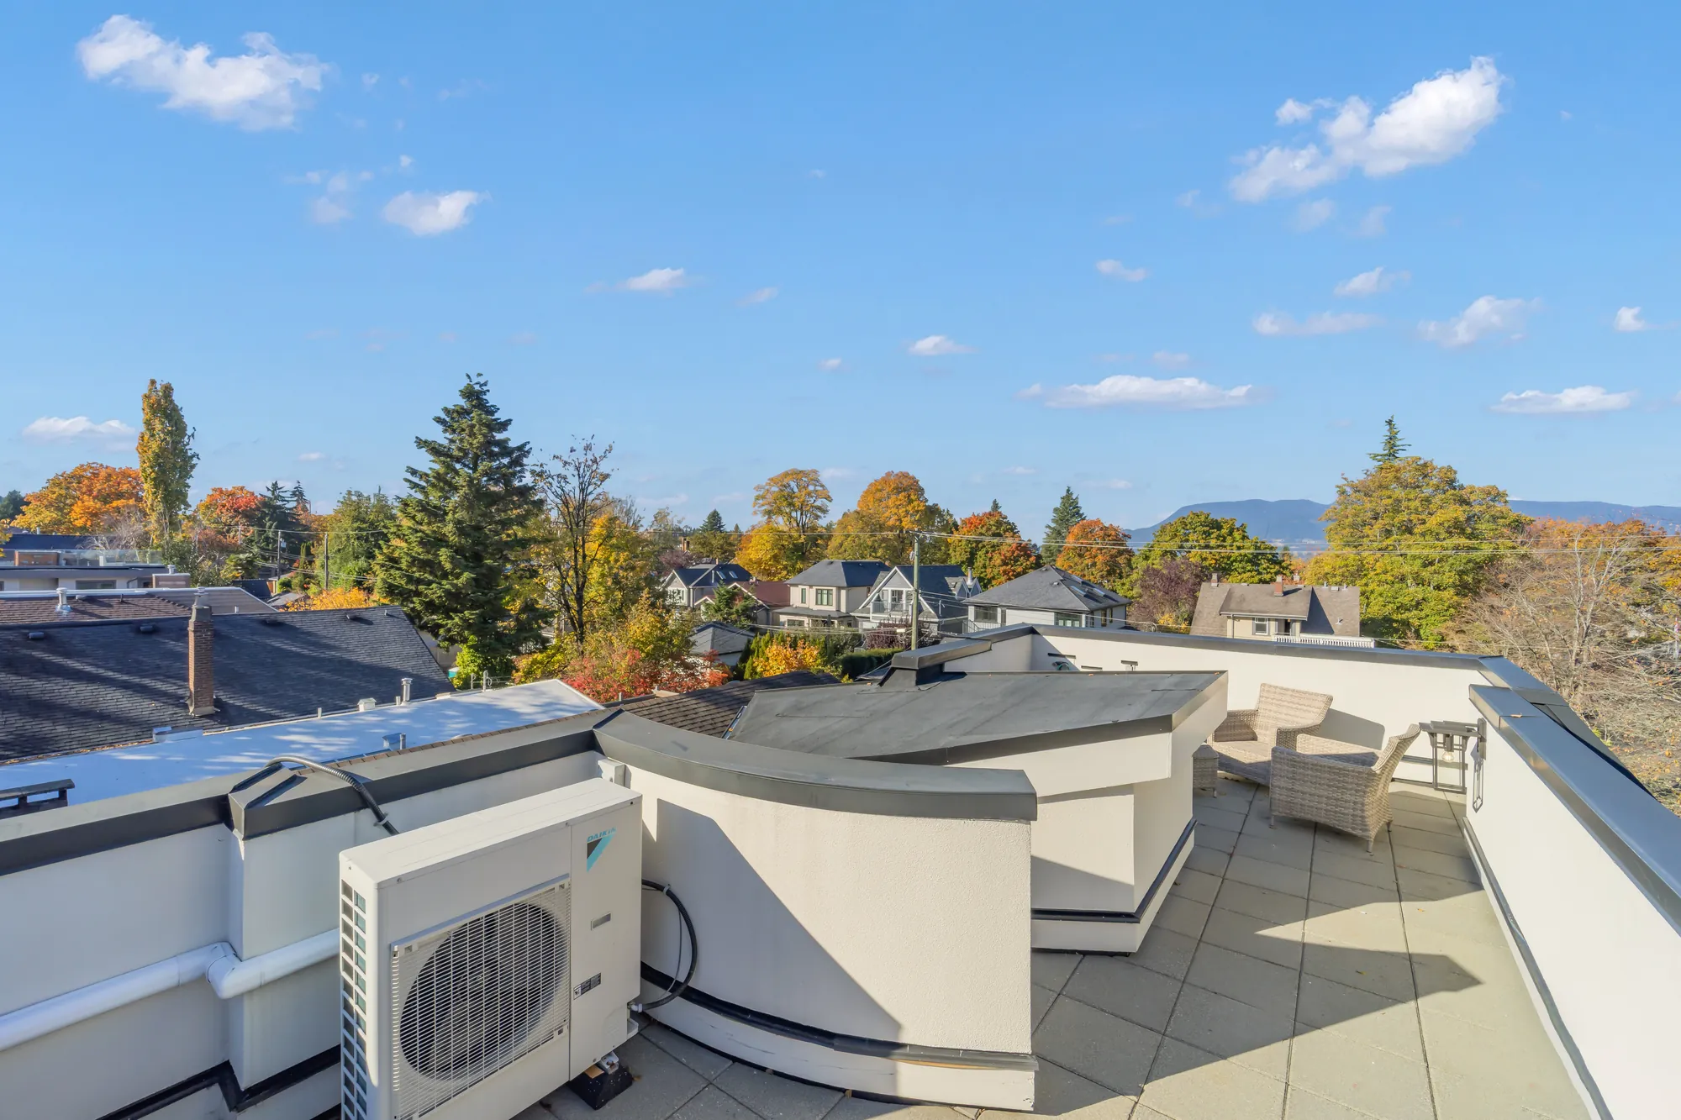
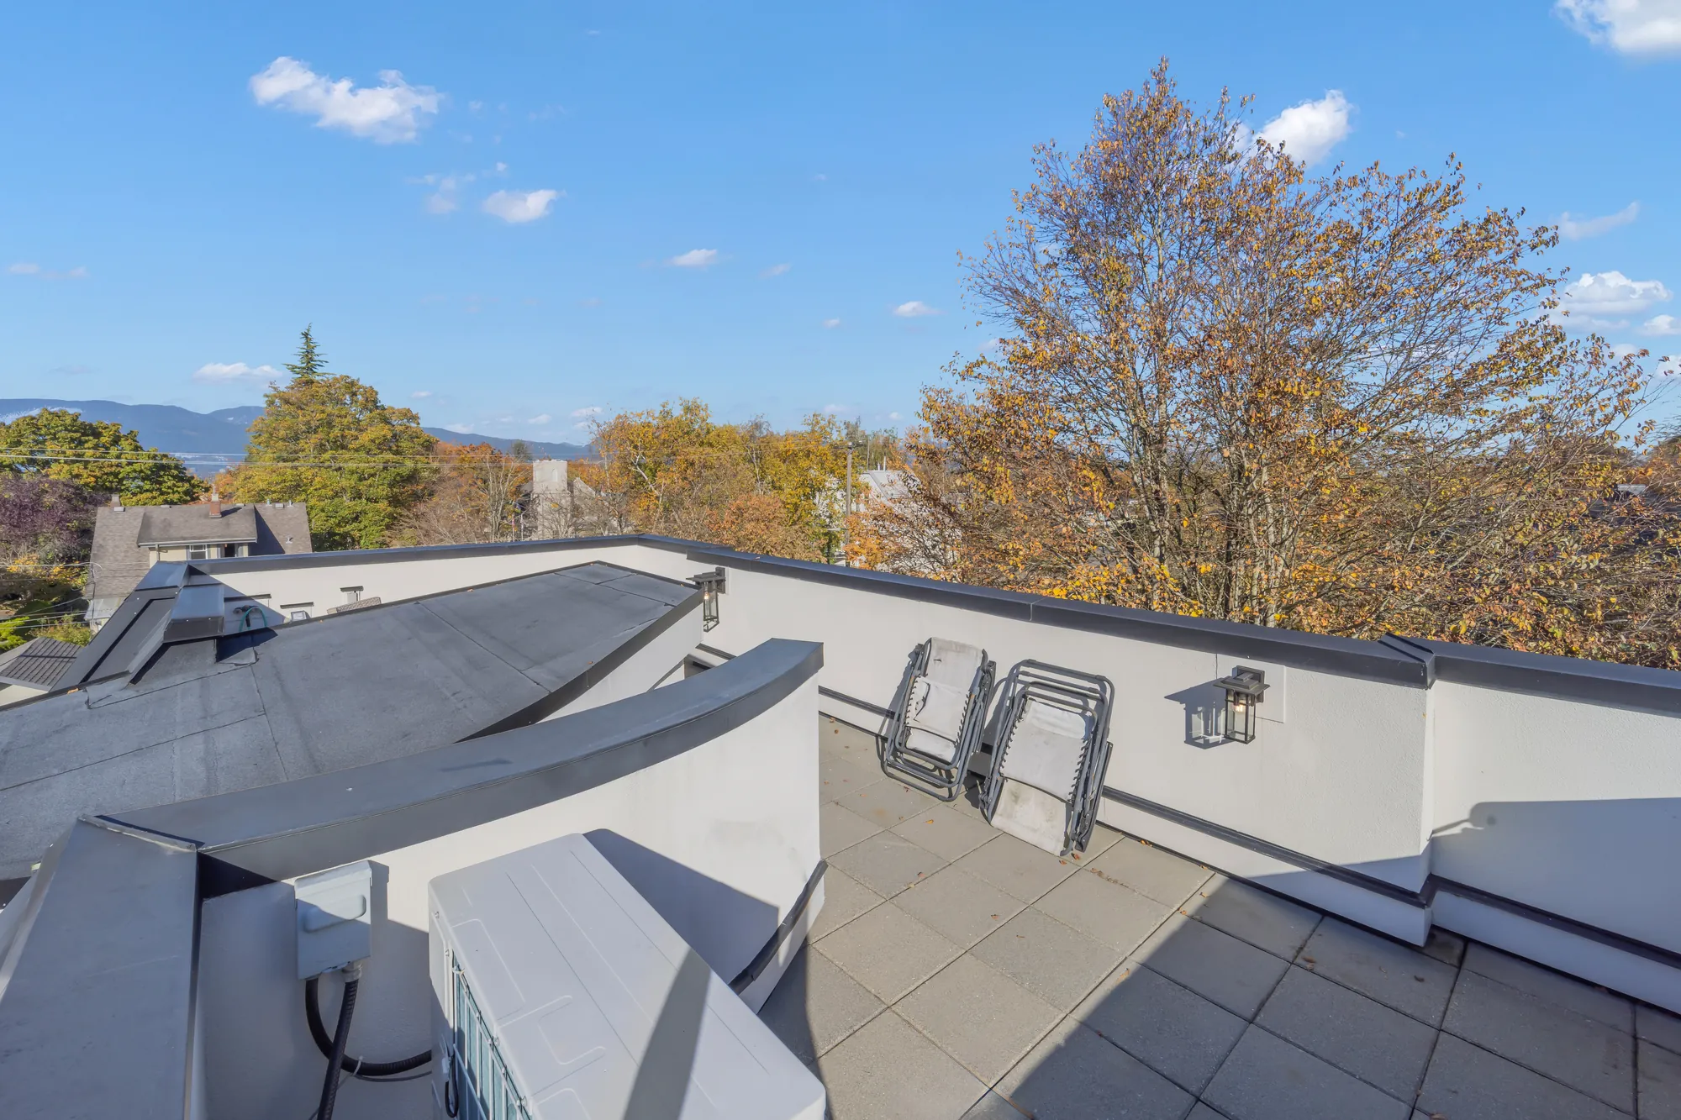
The roof deck toward the stair: a curved parapet, chairs, the heat pump unit, the mountains beyond the trees
The roof deck, with the top of the stair.
The roof deck from the far end: wicker seating, the parapet and the stair housing, a maple in red and gold
The roof deck from the far end.
The view from the roof deck over the roofs of the neighbourhood to the mountains, the edge of the metal roof below
The view from the roof deck.

Lower floor

A recreation room, a family room and a bedroom

5 photographs

Fully finished with a separate entry, per the listing, and open to the patio through French doors. The rooms are shown virtually staged, and the furniture in those frames is digital and does not convey; the bathroom is shown with its towels and toiletries removed in the edit.

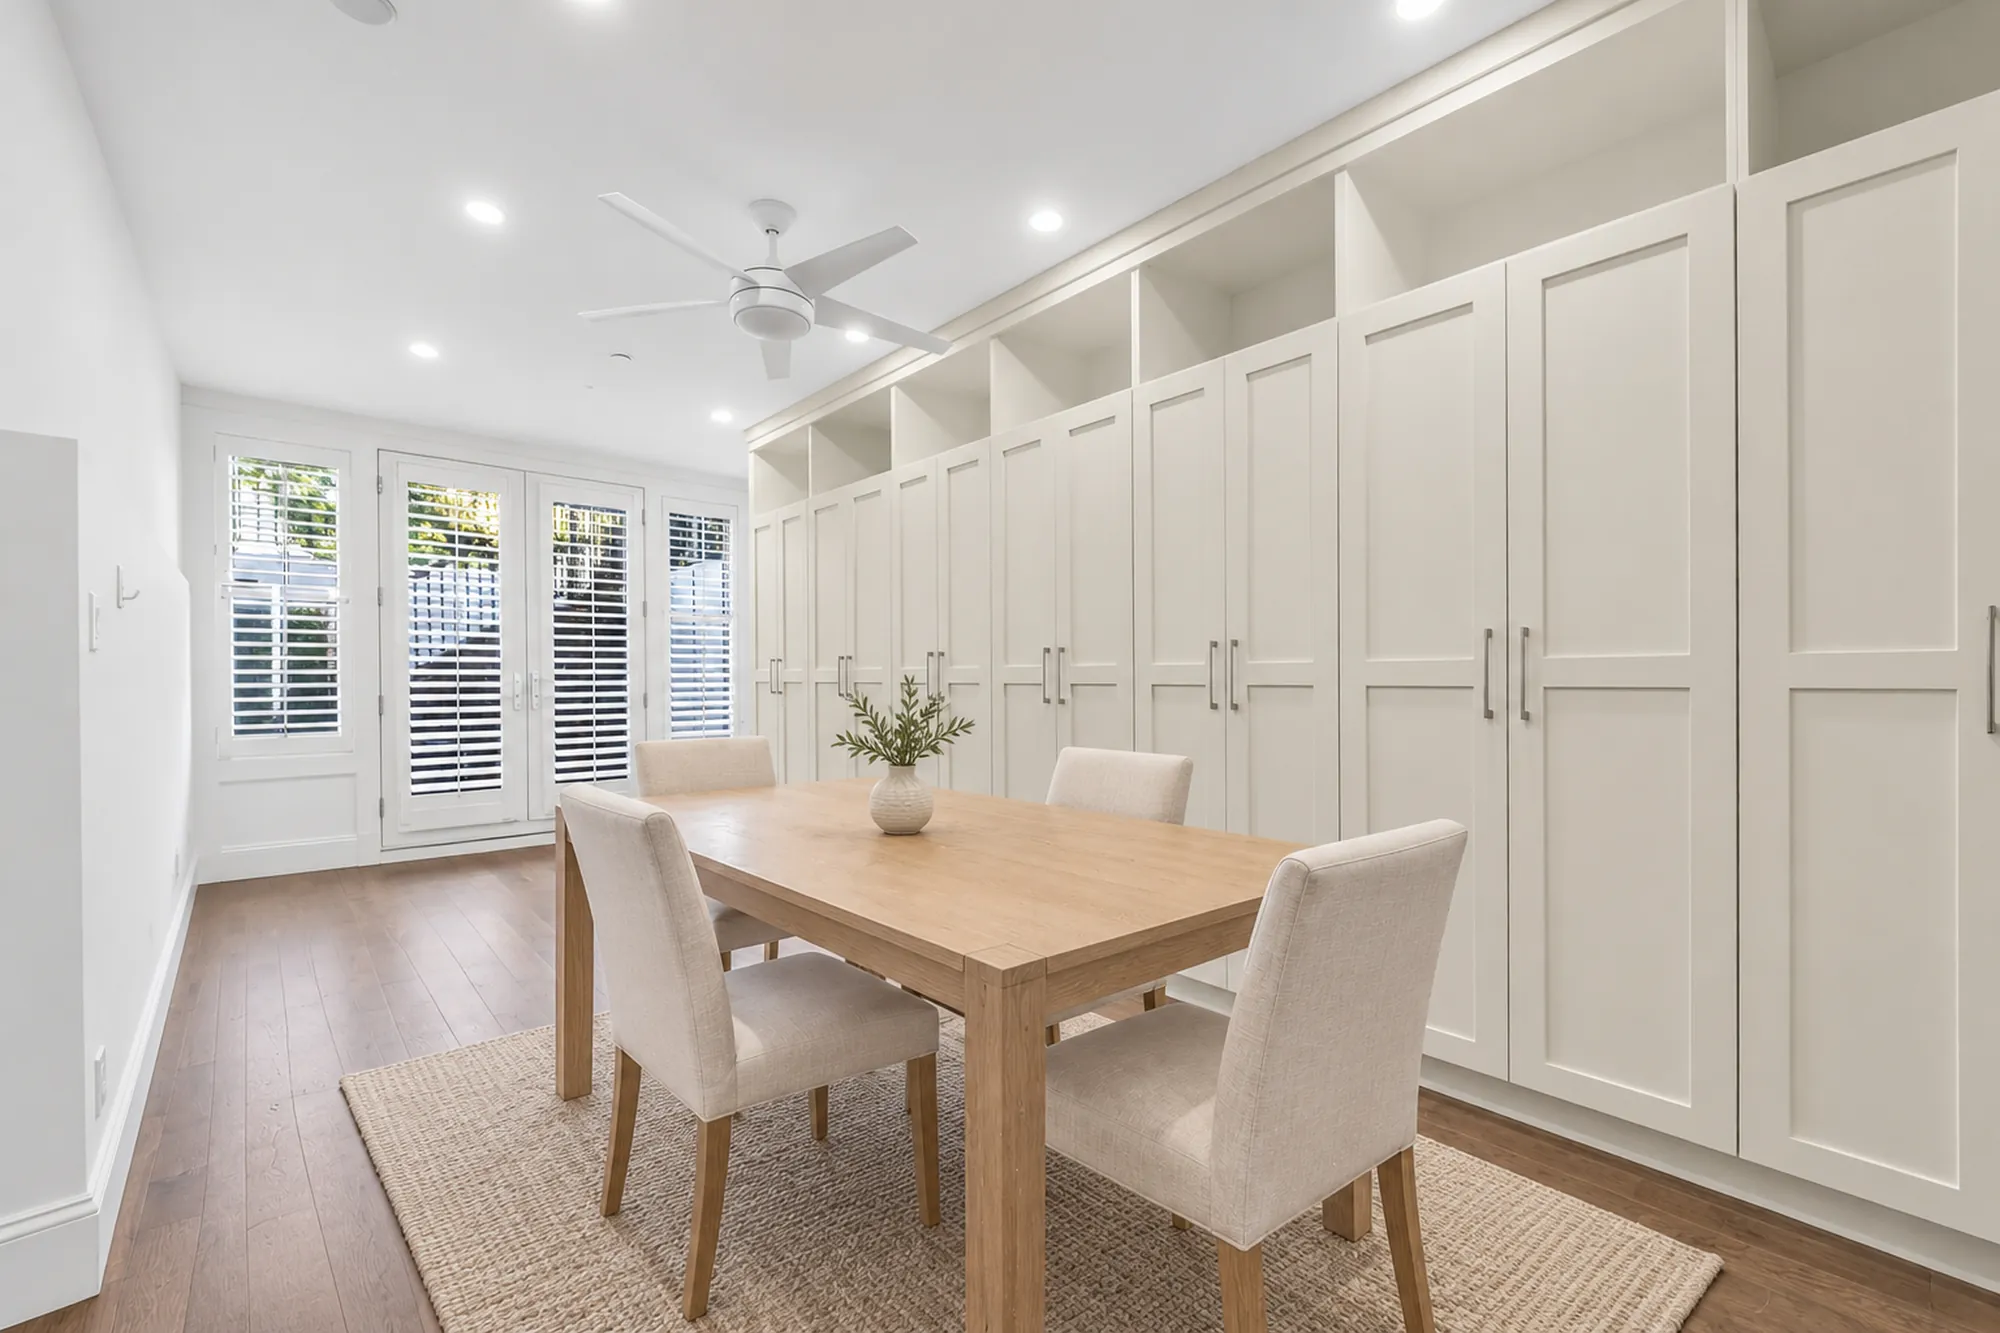
Edited photograph · virtually staged The recreation room virtually staged: a wood dining table with four upholstered chairs on a jute rug, a wall of built-in cabinets, French doors to the patio
The recreation room, 22′2″ by 10′11″ on our plan, with a wall of built-in cabinets and French doors to the patio. Virtually staged: the table, chairs, rug and vase were added digitally in place of the furniture in the room, and do not convey.
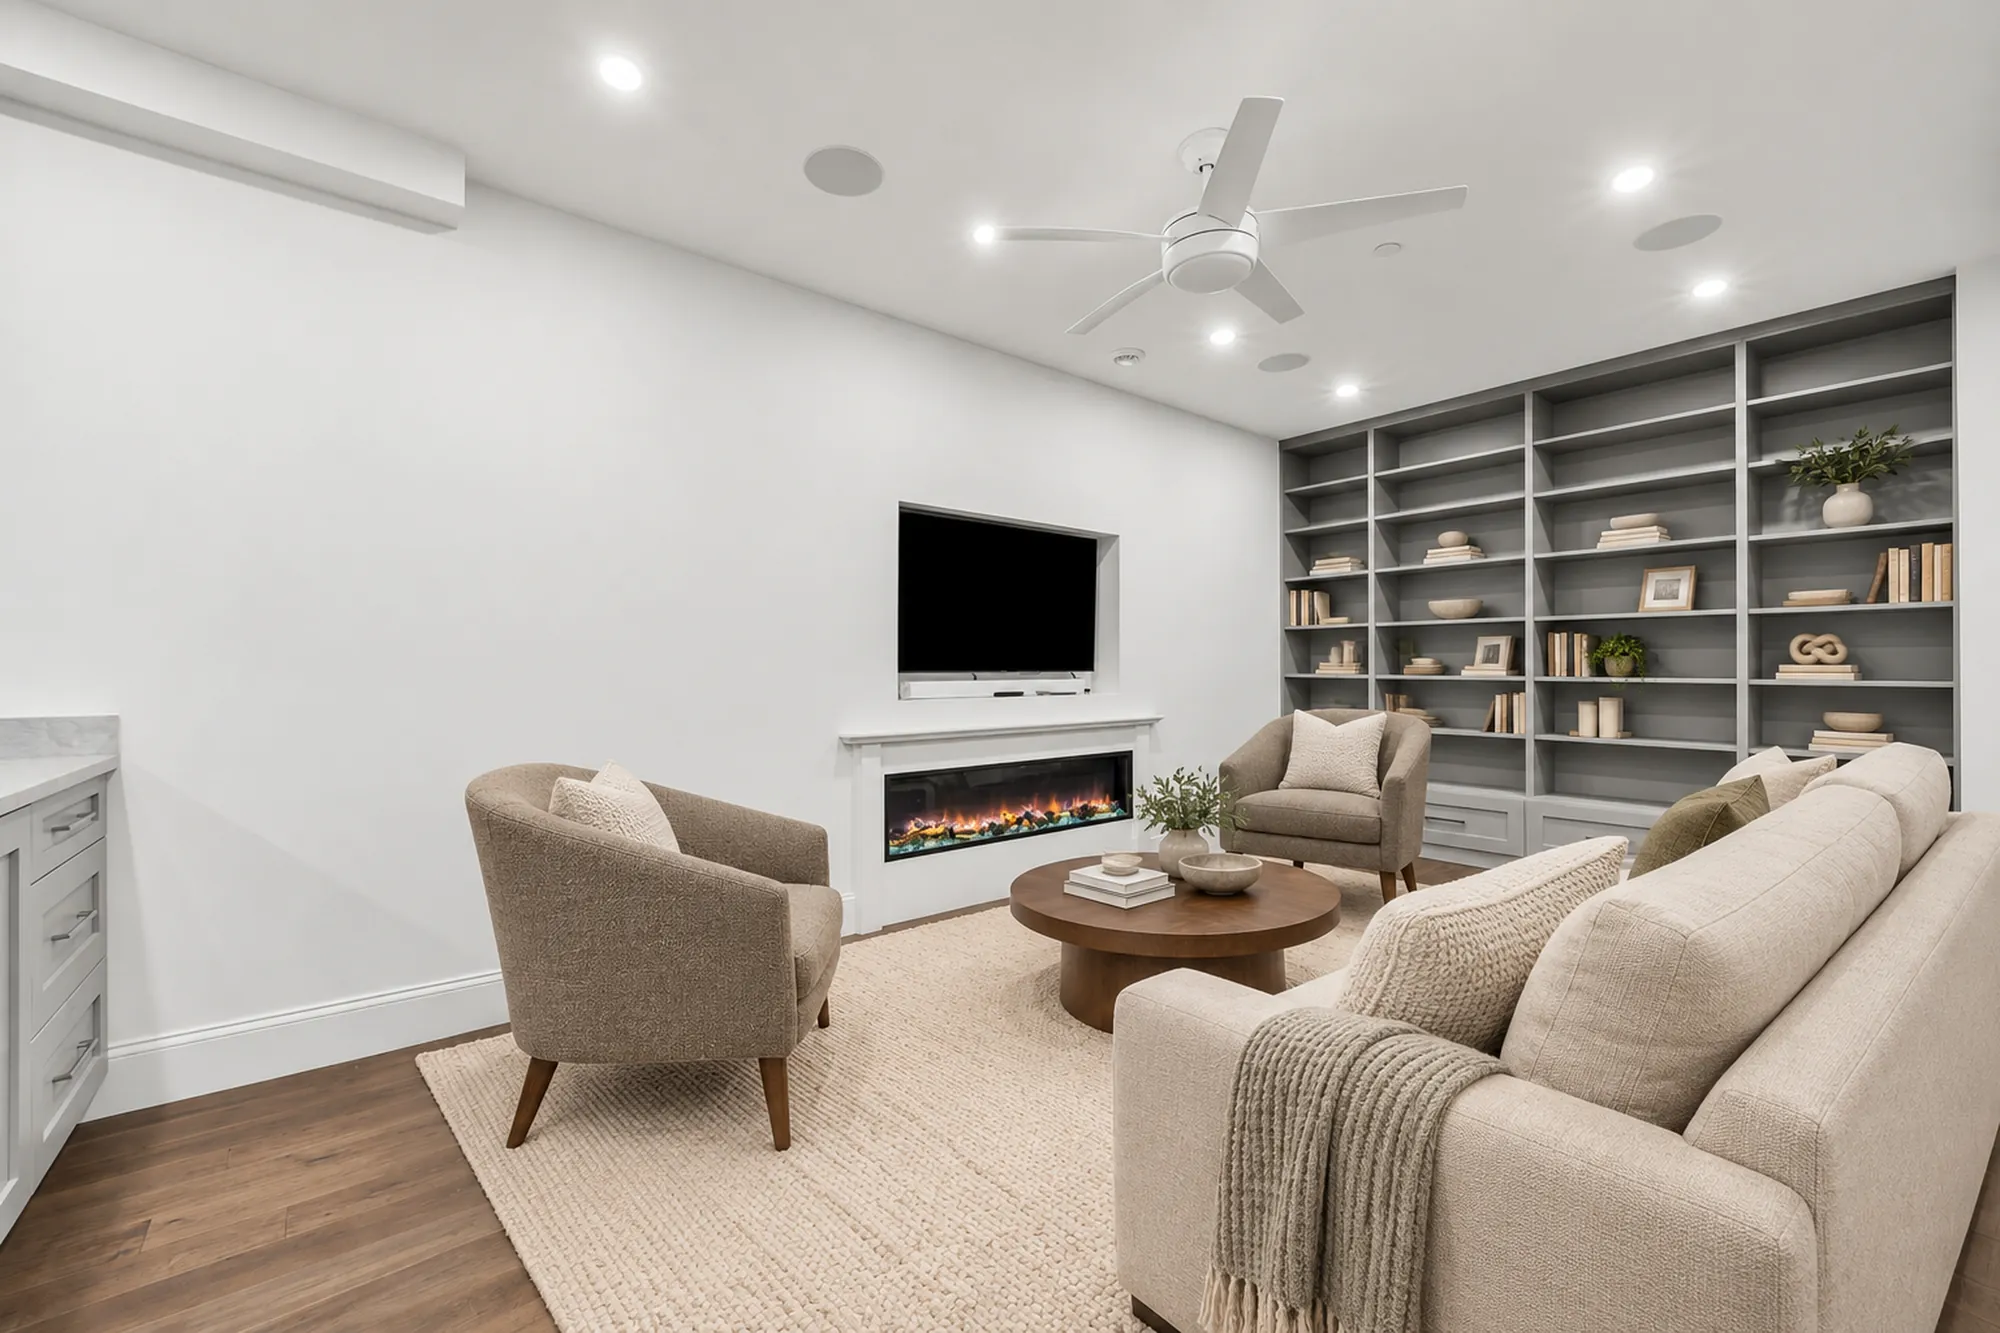
Edited photograph · virtually staged The family room virtually staged: a sofa and armchairs around a round coffee table, an electric fireplace under a television, built-in grey shelves
The family room, 13′10″ by 10′7″ on our plan, with an electric fireplace and built-in shelves. Virtually staged: the sofa, chairs, table, rug and the things on the shelves were added digitally in place of the furniture in the room, and do not convey.
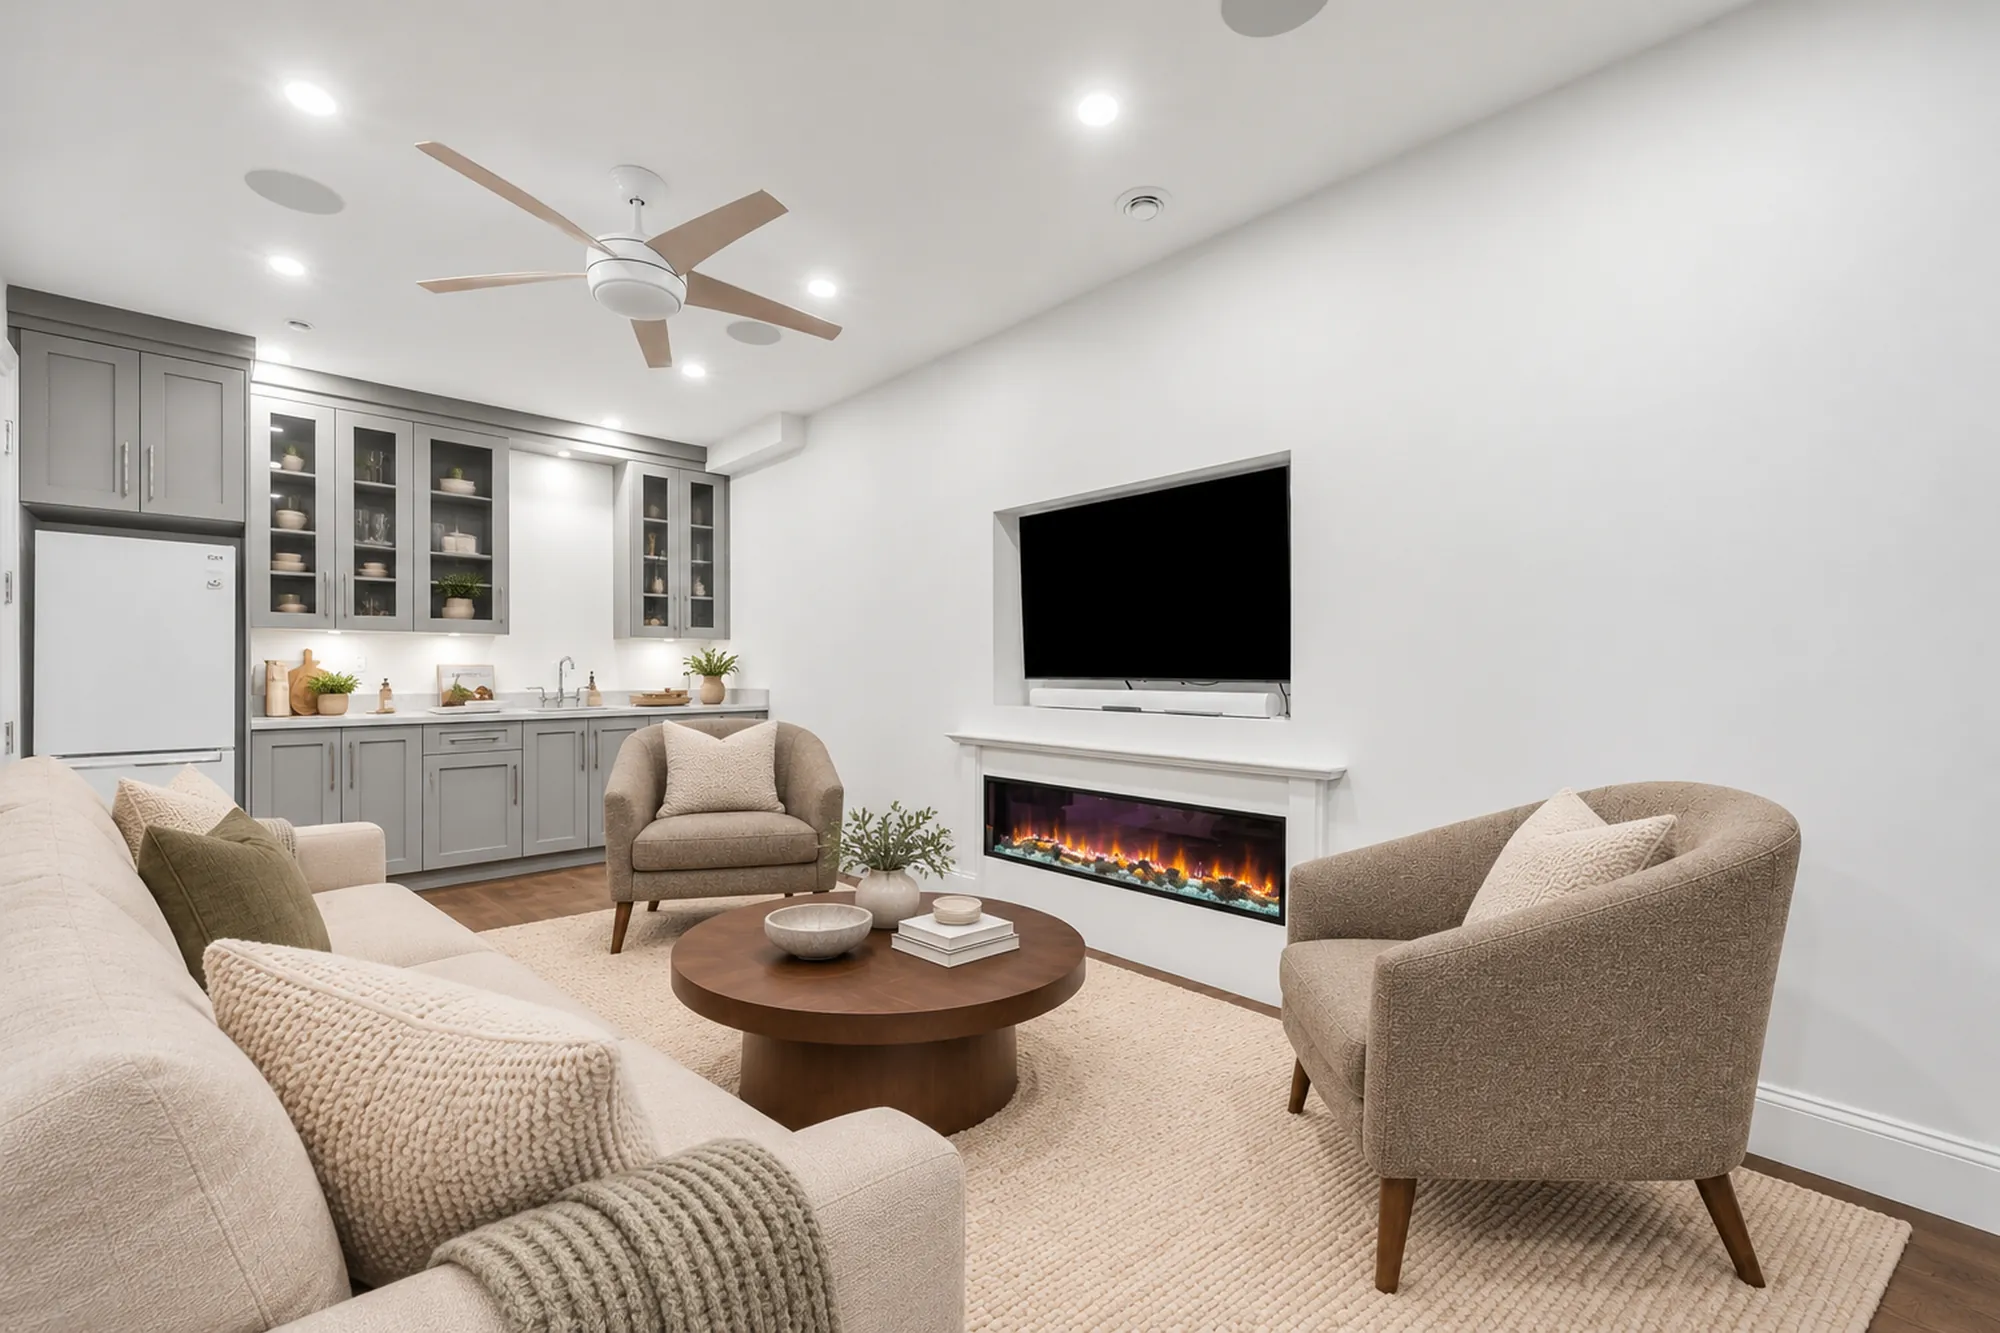
Edited photograph · virtually staged The family room toward the wet bar, virtually staged: grey cabinets with glass doors, a refrigerator, armchairs and a sofa
The wet bar, 7′9″ by 10′7″. Virtually staged: the sofa, chairs, table and rug were added digitally in place of the furniture in the room, and do not convey.
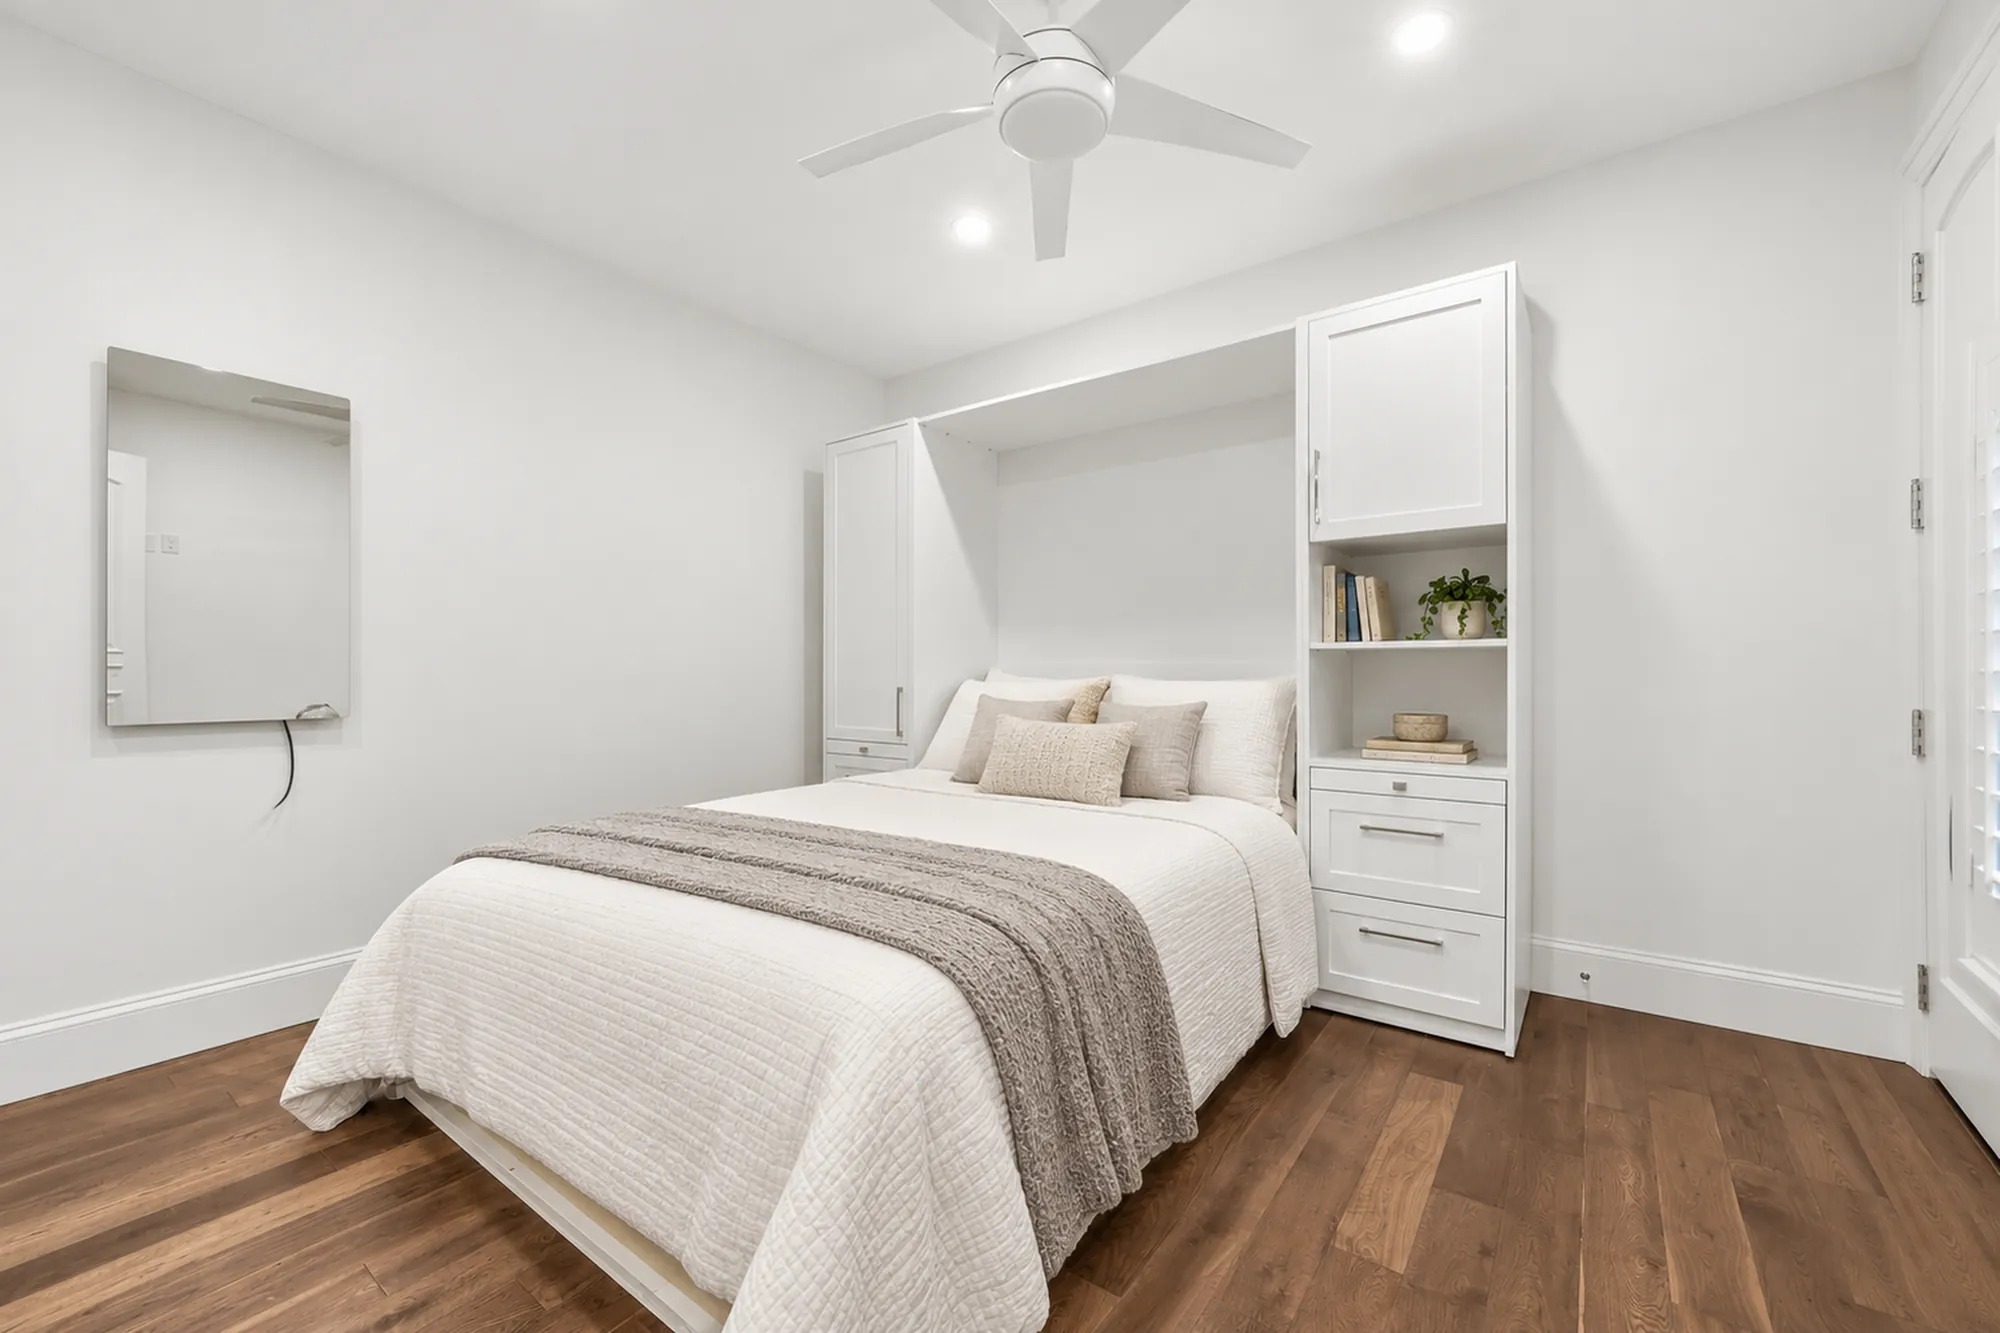
Edited photograph · virtually staged The lower bedroom virtually staged: a bed in a white wall unit with shelves and drawers, linen bedding, a ceiling fan
The lower bedroom, 12′ by 12′9″ on our plan, with a bed in a built-in wall unit. Virtually staged: the bedding, the pillows and the things on the shelves were added digitally in place of the furniture in the room, and do not convey.
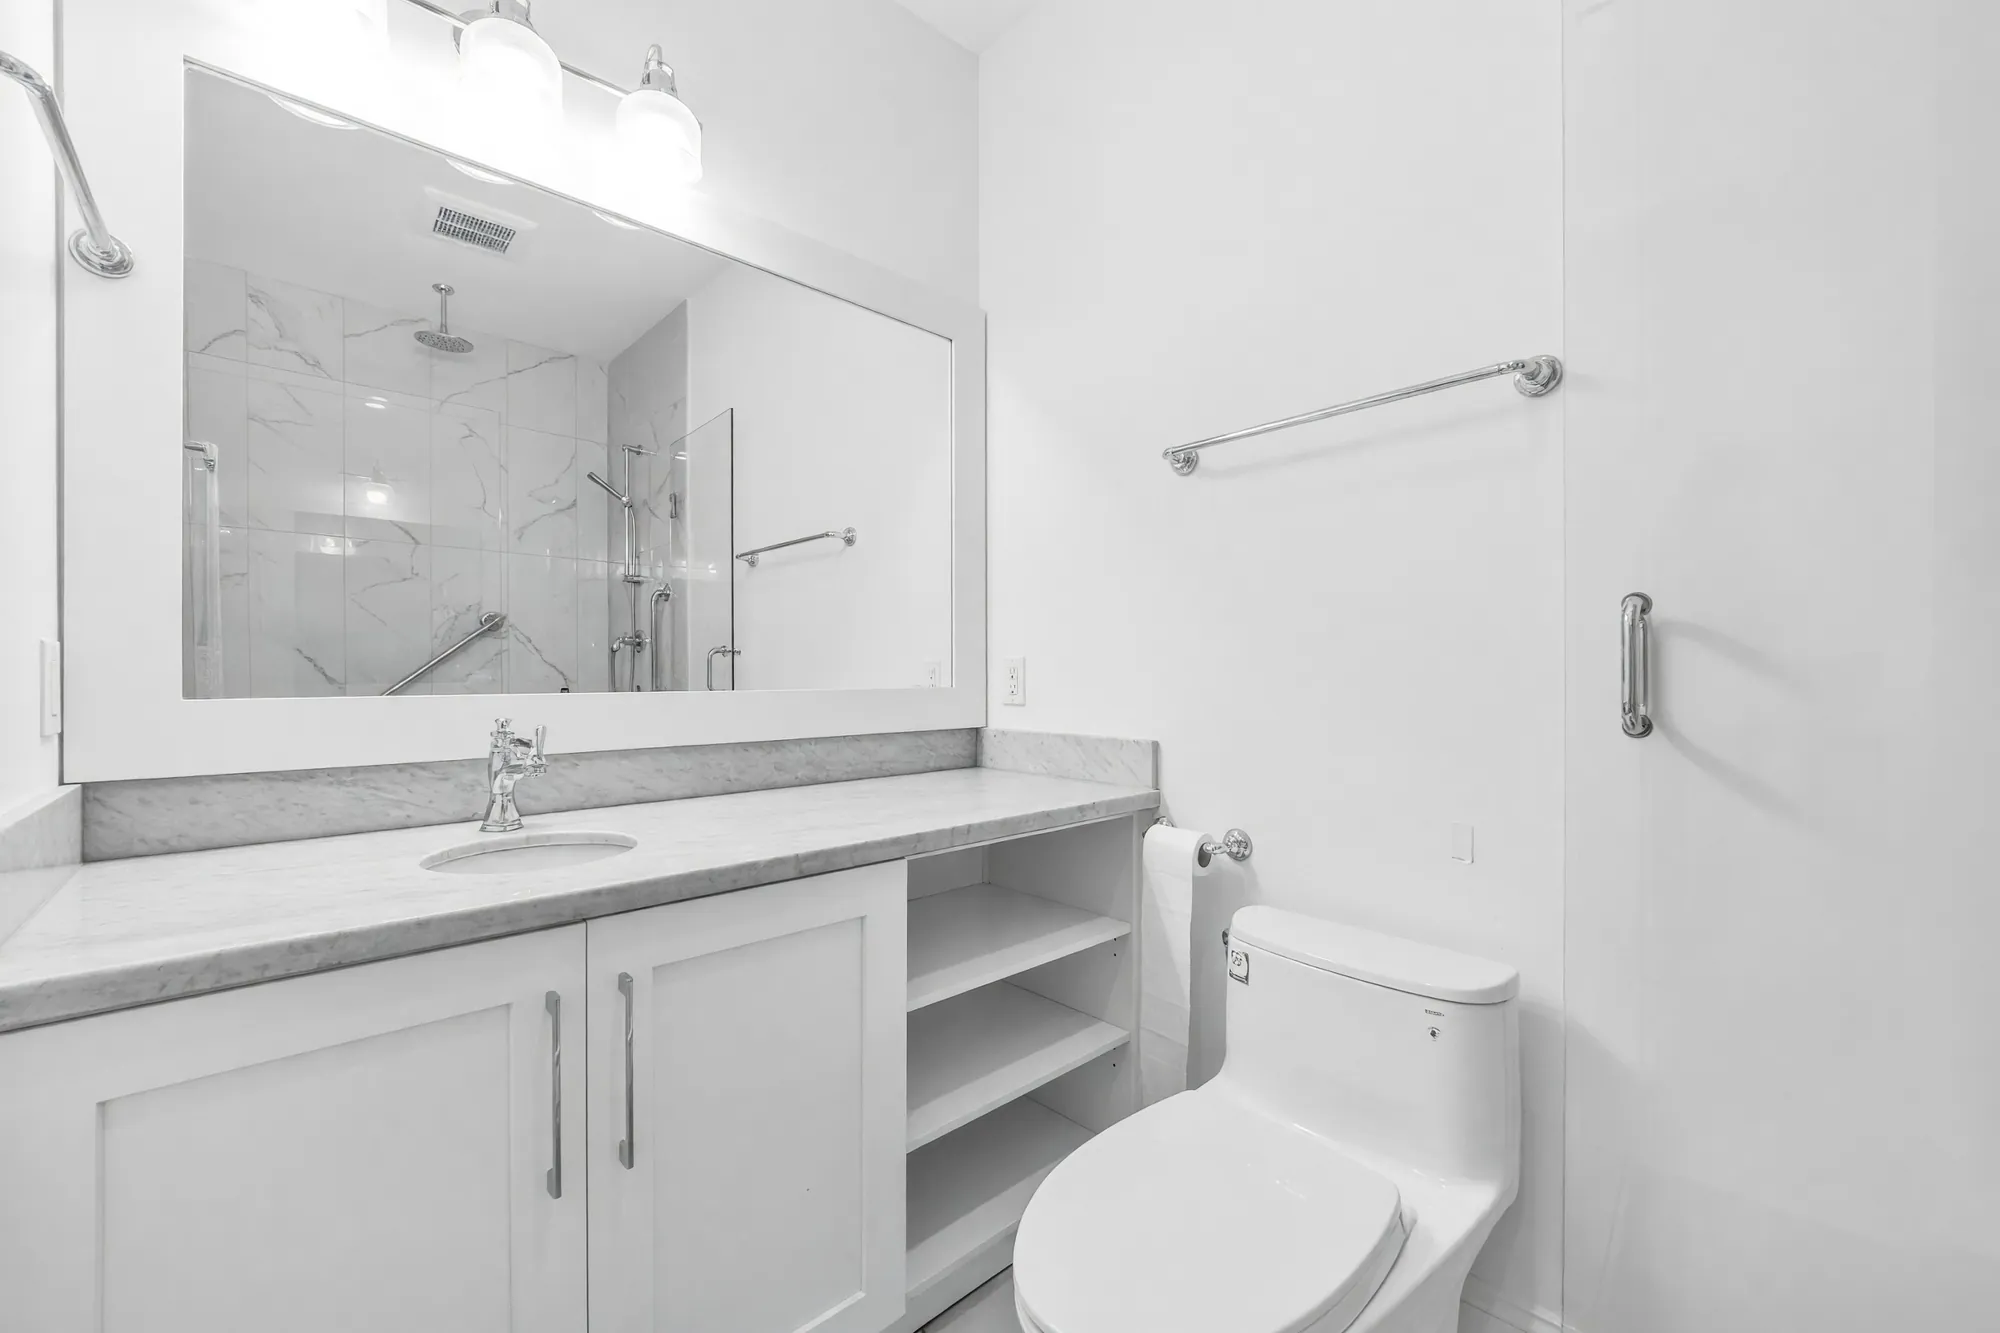
Edited photograph · items removed The lower bathroom: a white vanity with a grey stone top and open shelves, a glass shower reflected in the mirror, a toilet
The lower bathroom. Towels, prints and the things on the counter and the shelves were removed in the edit.

Laneway house

A second house on the lane

6 photographs

515 square feet on our plan: a garage and a kitchen with laundry on the ground floor, and a bedroom and a bathroom upstairs under the gable. The listing describes it as legal and vacant. The bedroom is shown virtually staged; the garage is not shown.

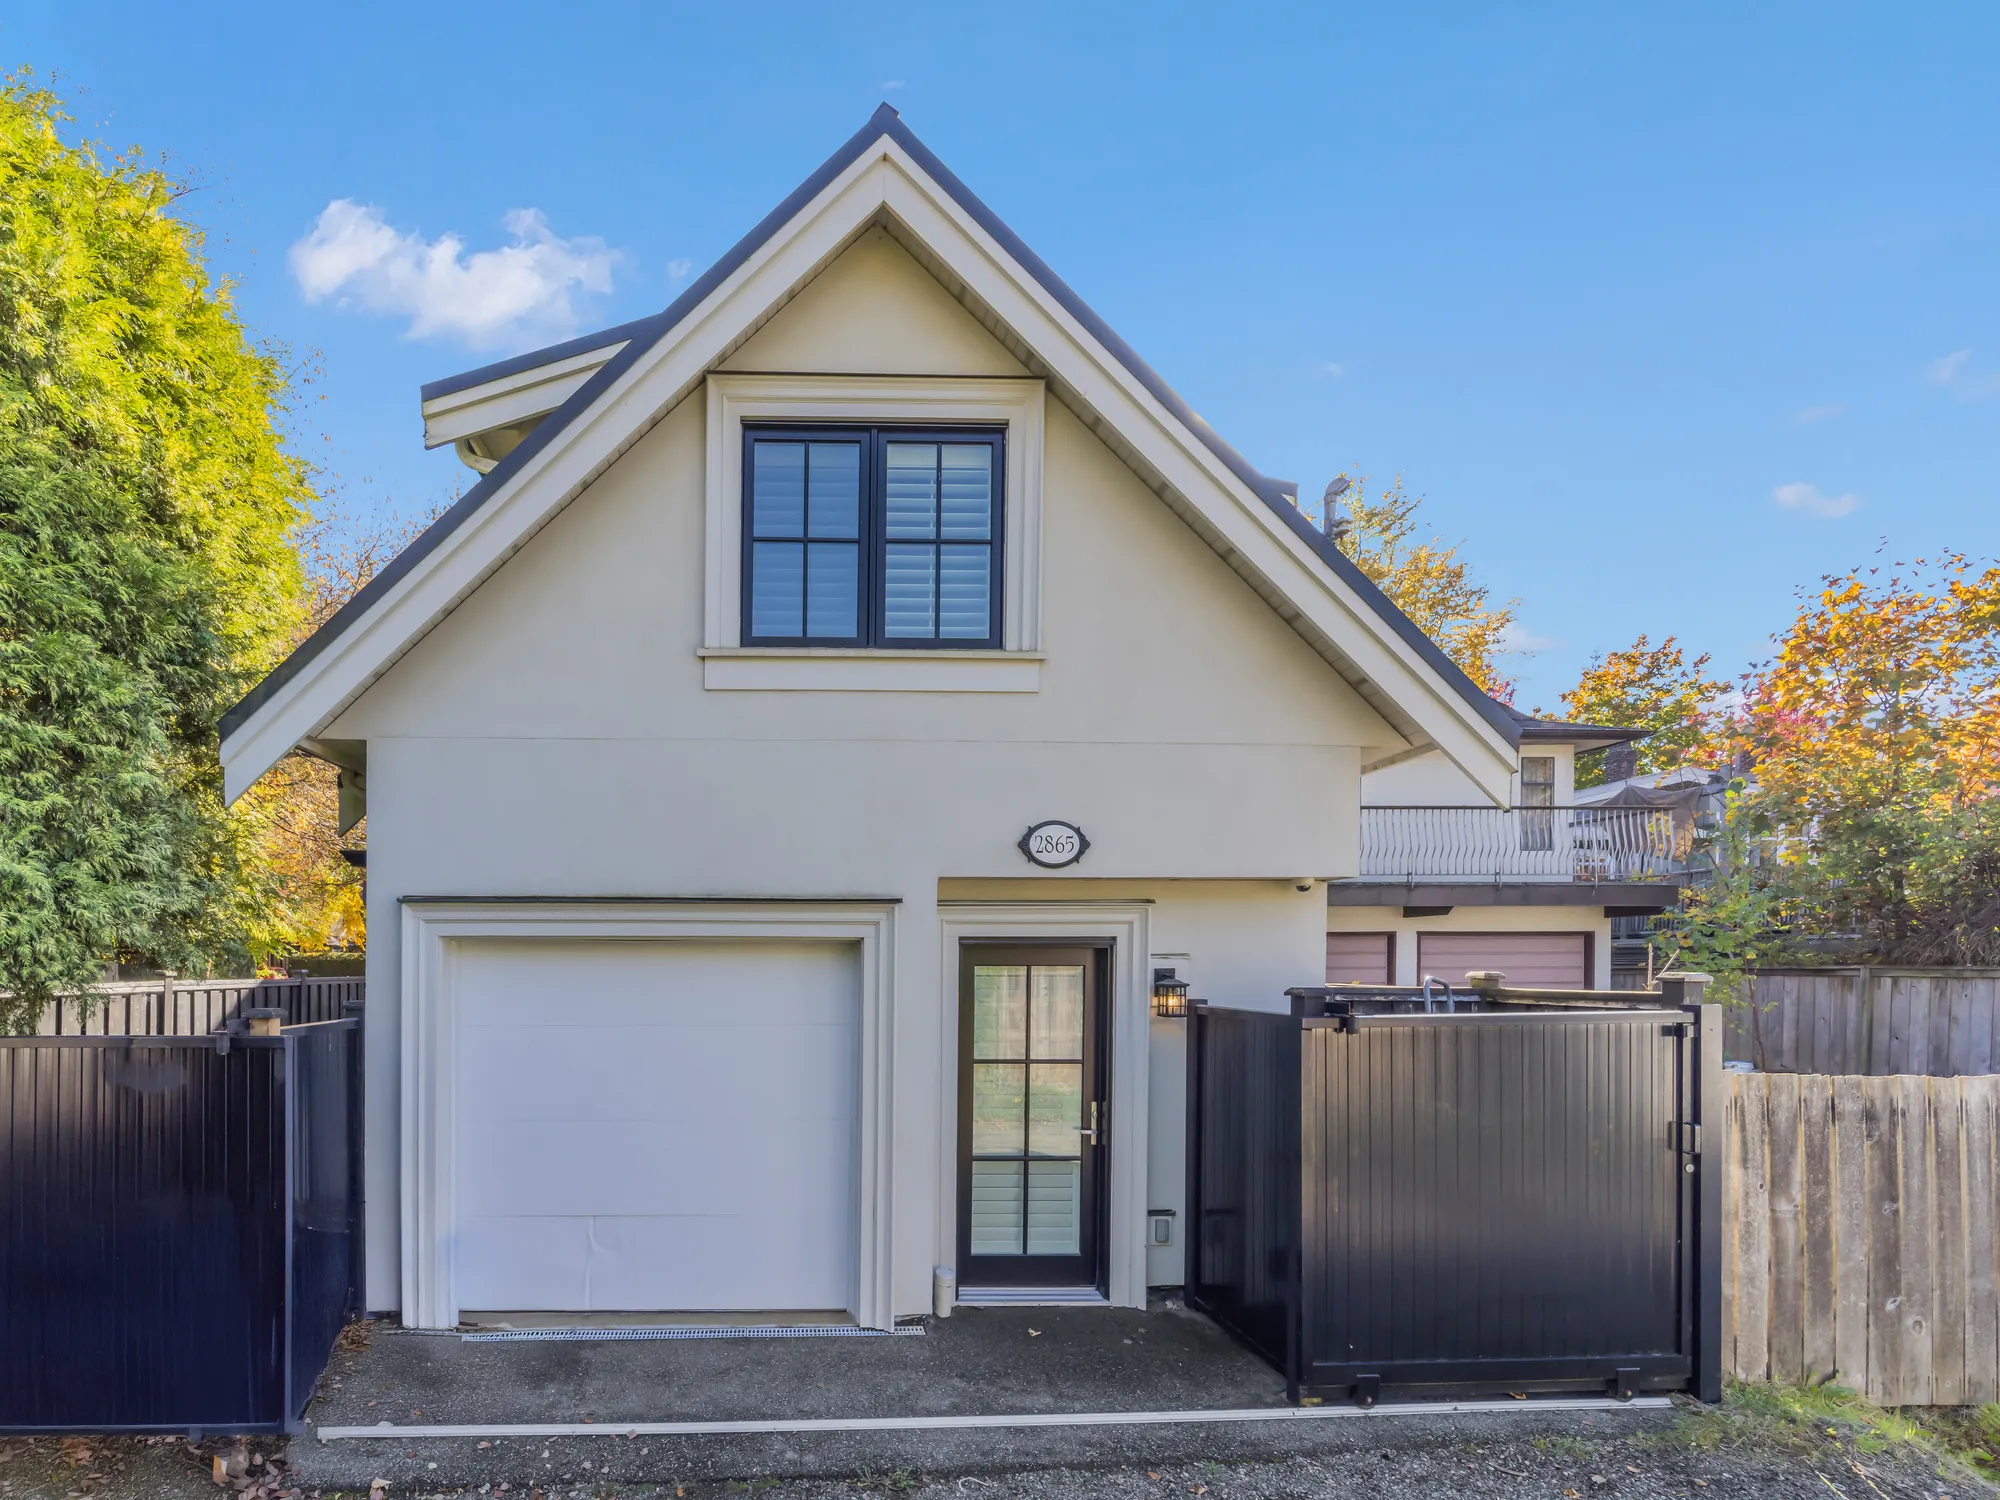
The laneway house from the lane: a gabled cream house with a single garage door, a glass door with a light above, black gates on either side
The laneway house from the lane, with the garage on the ground floor.
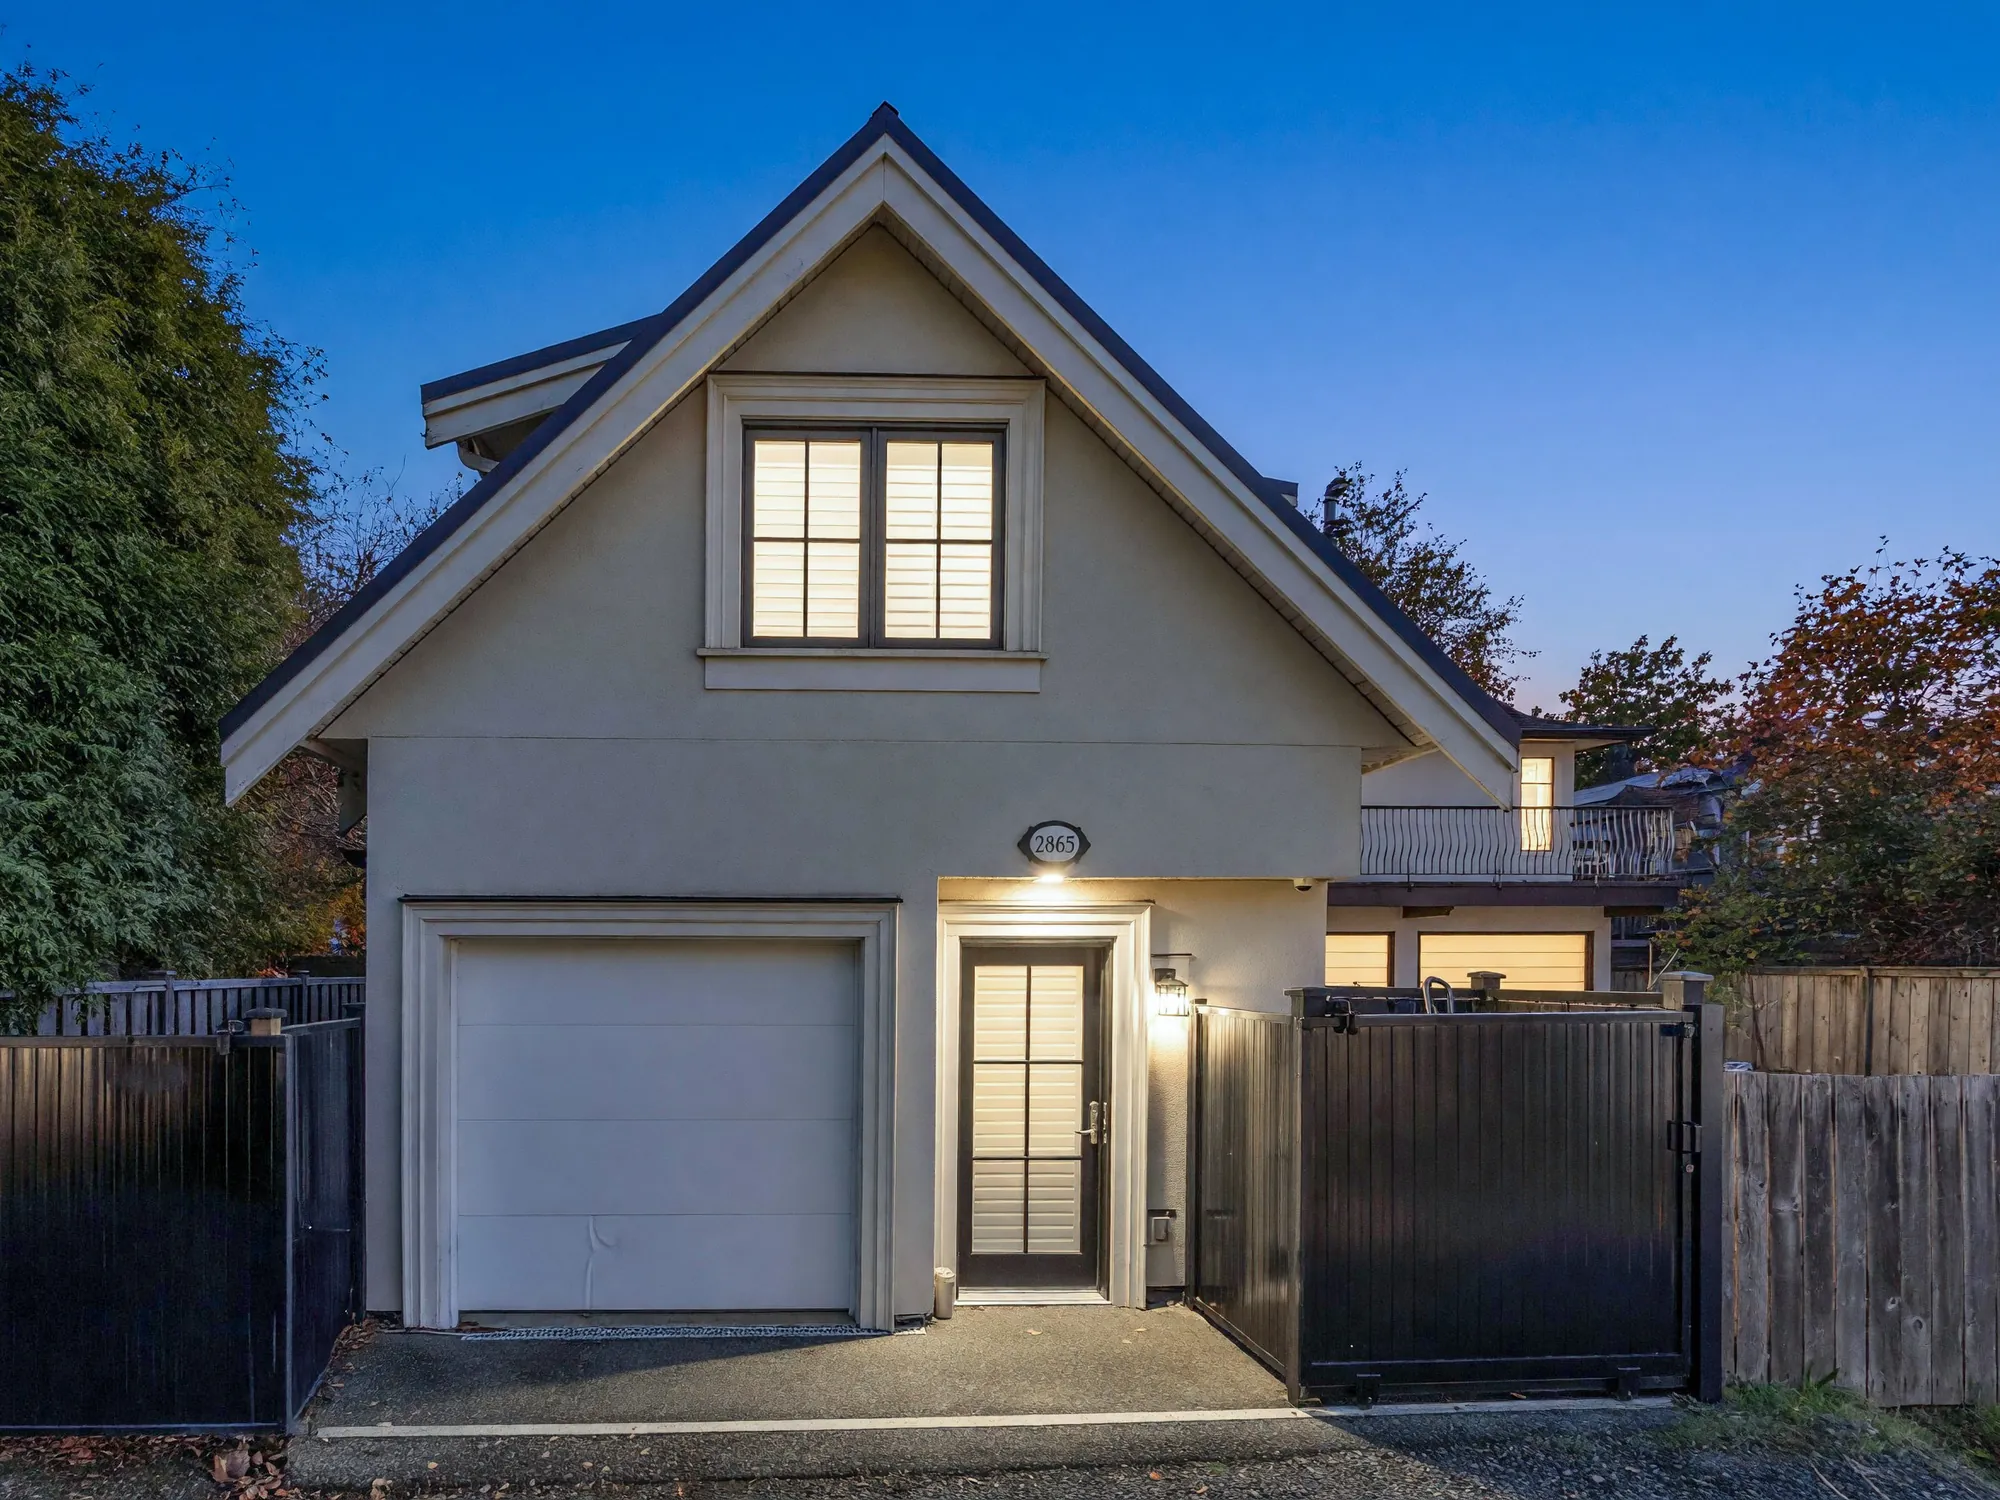
Edited photograph · dusk conversion The laneway house at dusk, the upper window and the light over the door lit
The same view at dusk. Converted to dusk in the edit: the sky was changed and the lights turned on; the house, the garden and the trees are as photographed.
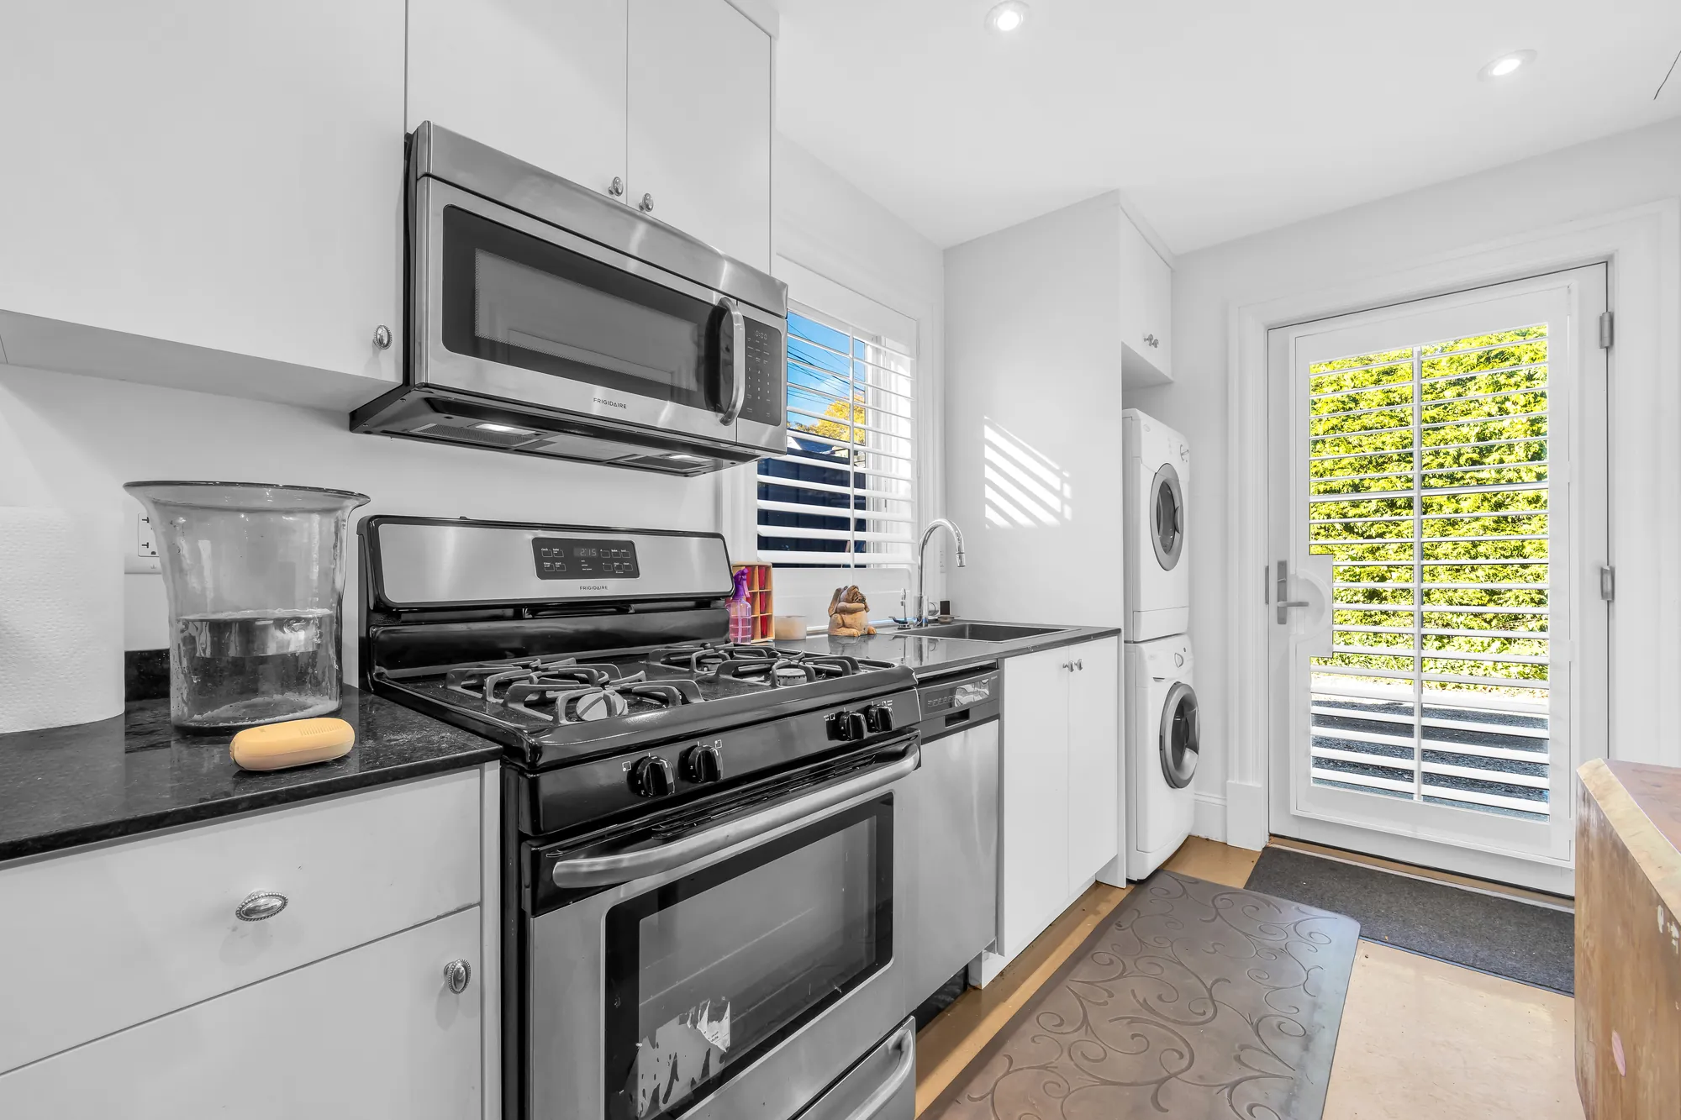
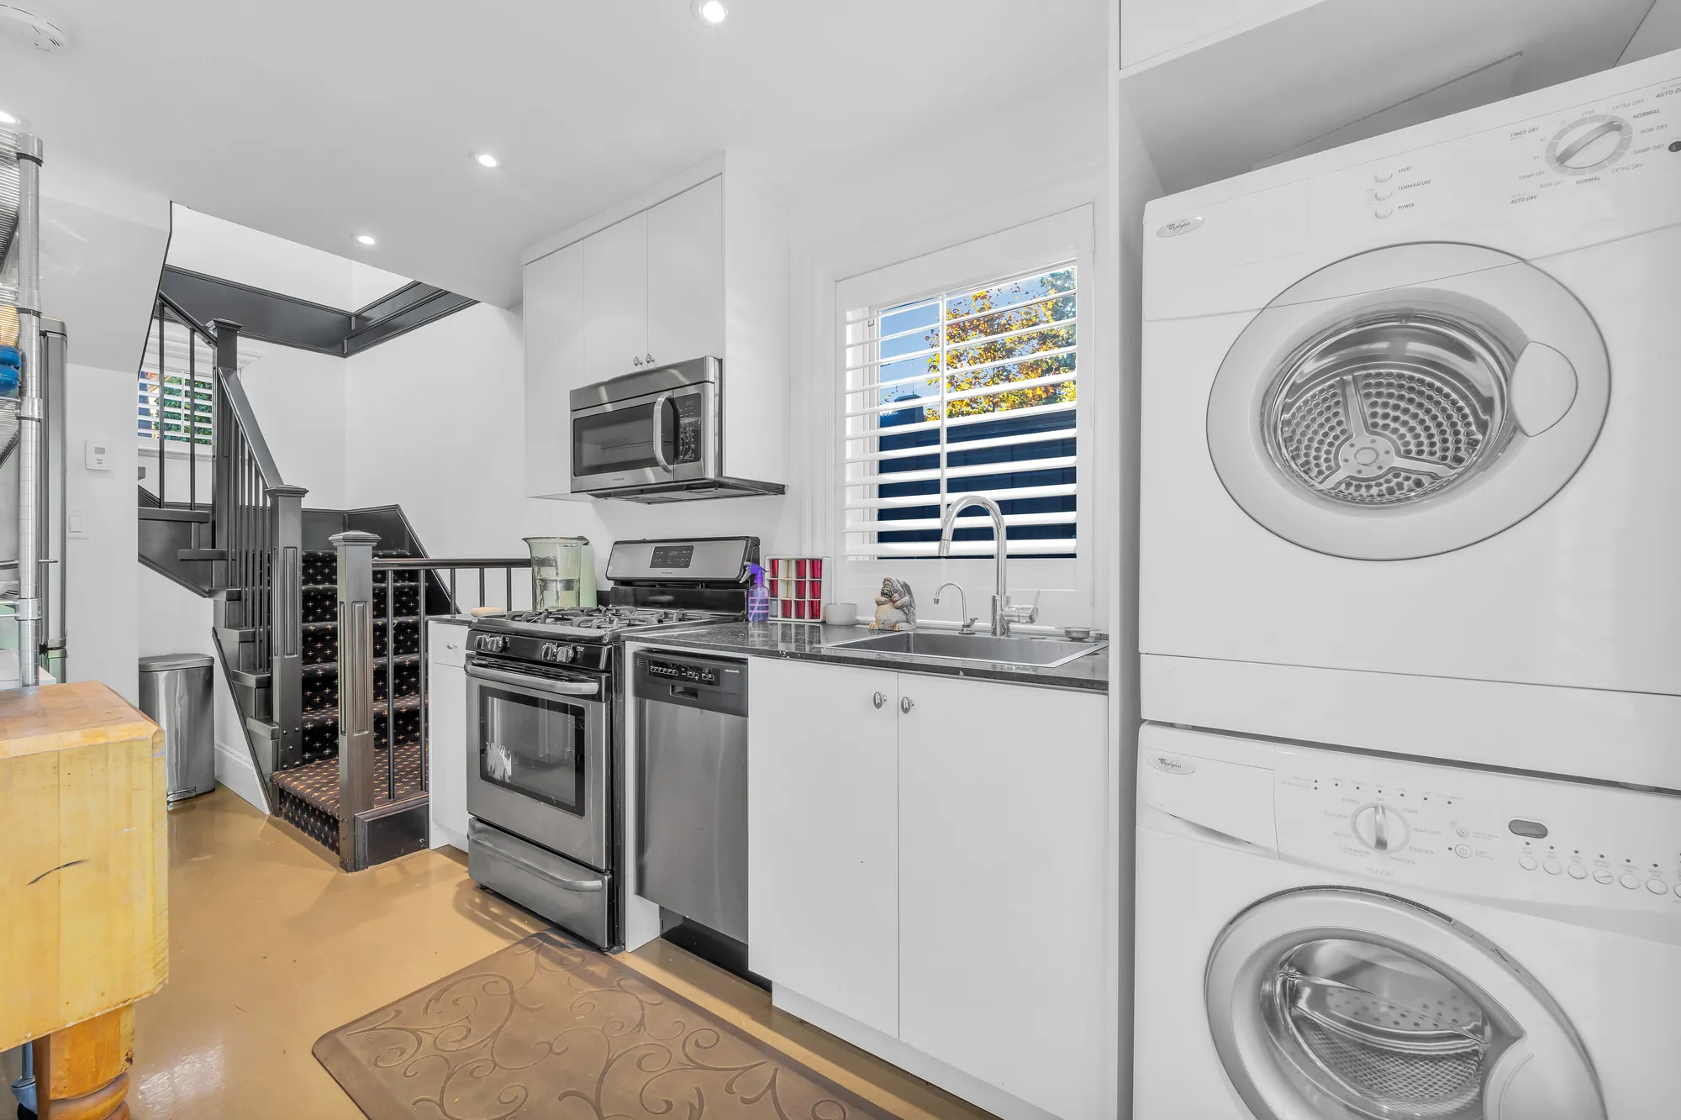
The laneway kitchen: white cabinets, a gas range and microwave, a black counter and sink, a stacked washer and dryer, a glass door to the garden
The laneway house kitchen and laundry, 7′3″ by 14′9″ on our plan.
The laneway kitchen from the other end: the stairs up, the sink under a shuttered window, the stacked washer and dryer
The kitchen and the stairs up.
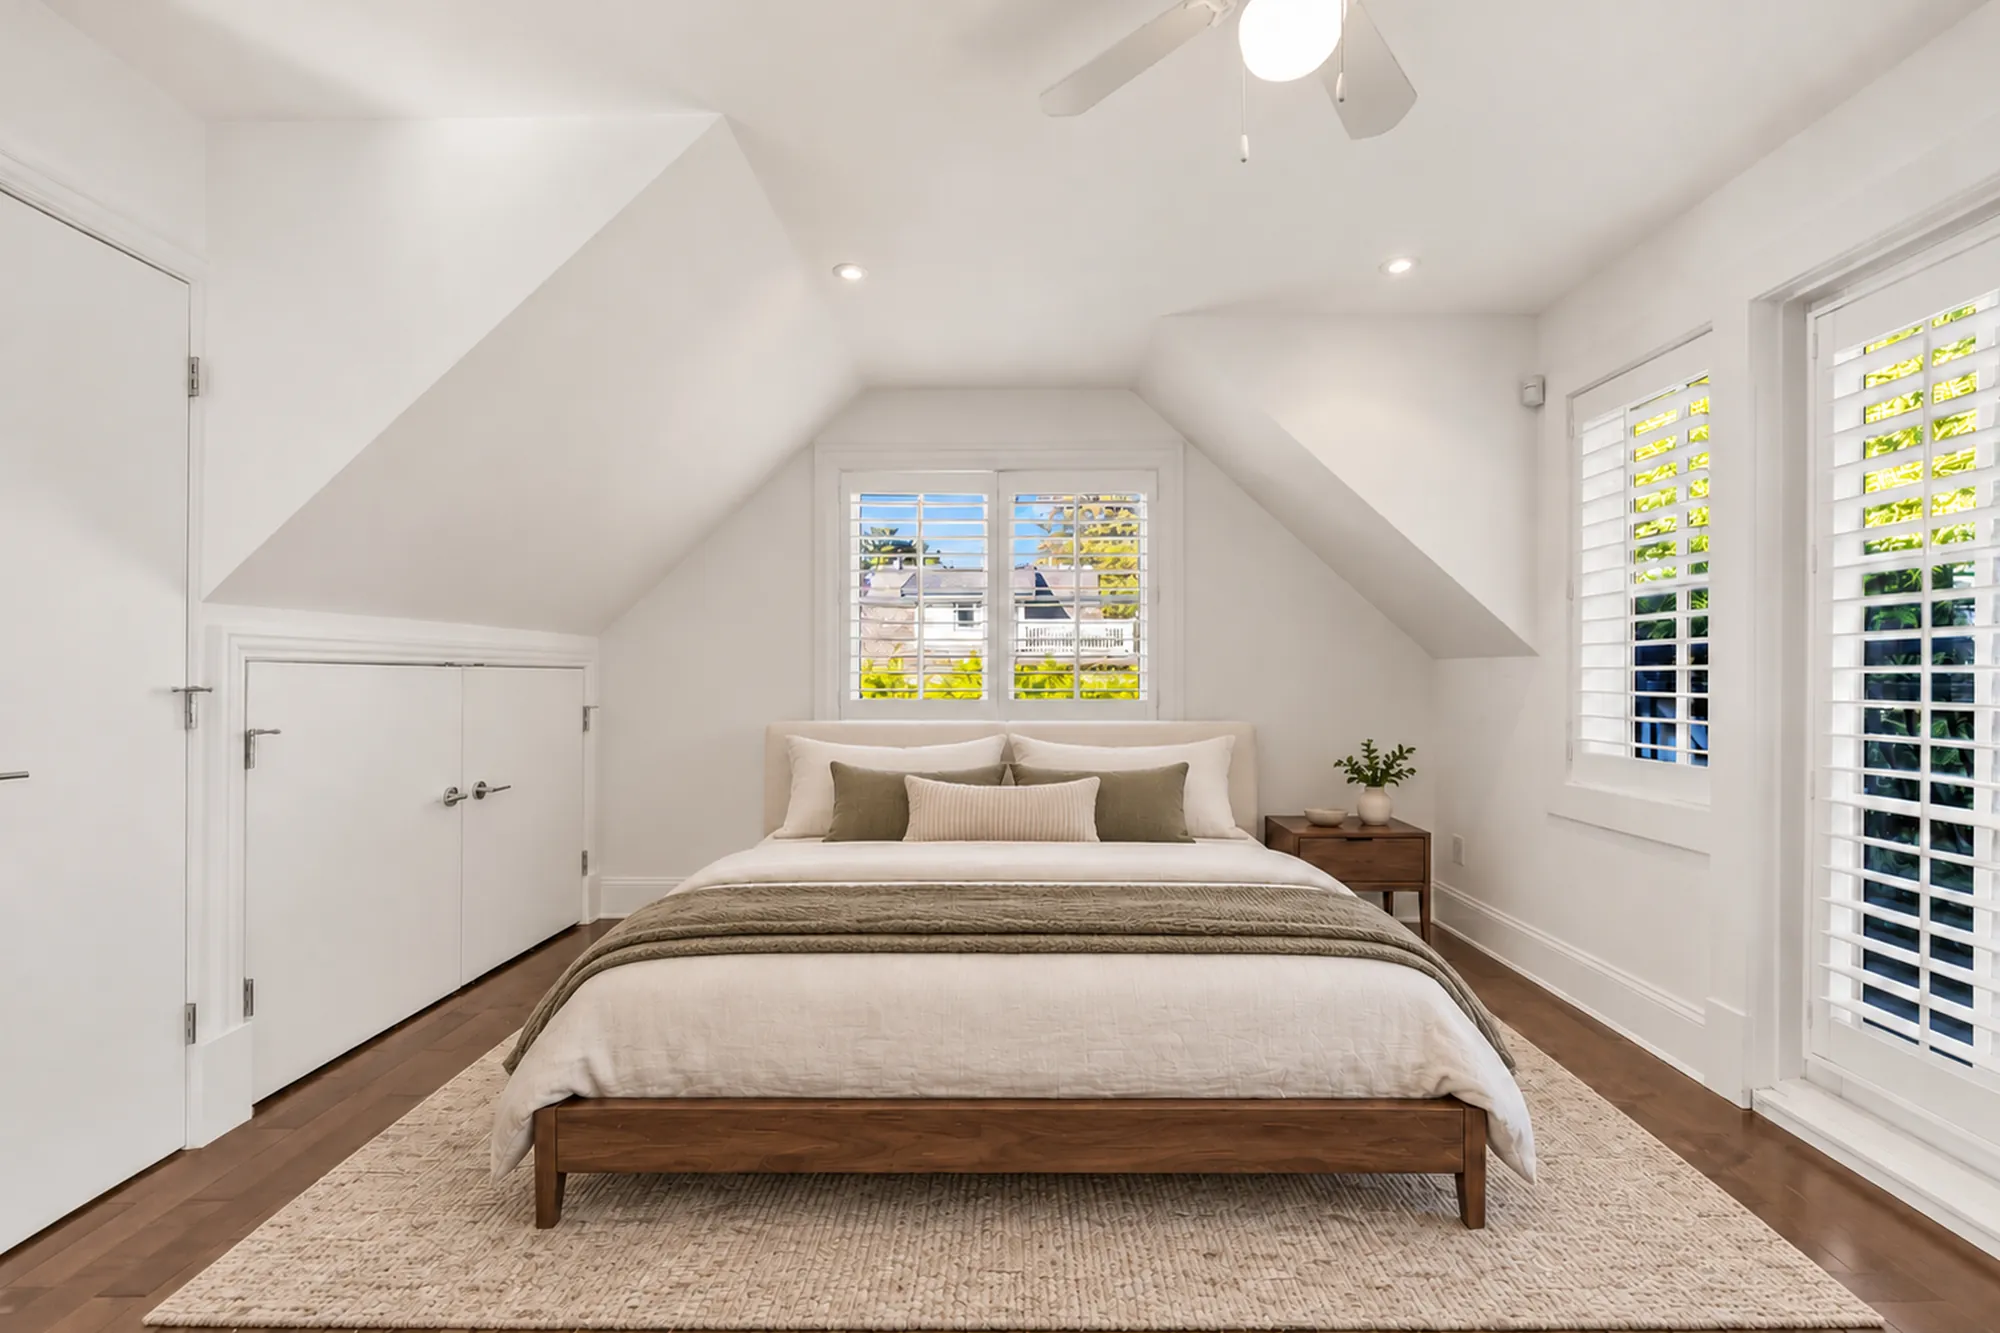
Edited photograph · virtually staged The laneway bedroom virtually staged: a wood bed under the gable window, sloped ceilings, a jute rug, French doors with shutters
The laneway house bedroom, 15′4″ by 13′4″ on our plan, under the gable. Virtually staged: the bed, night table, rug and plant were added digitally in place of the furniture in the room, and do not convey.
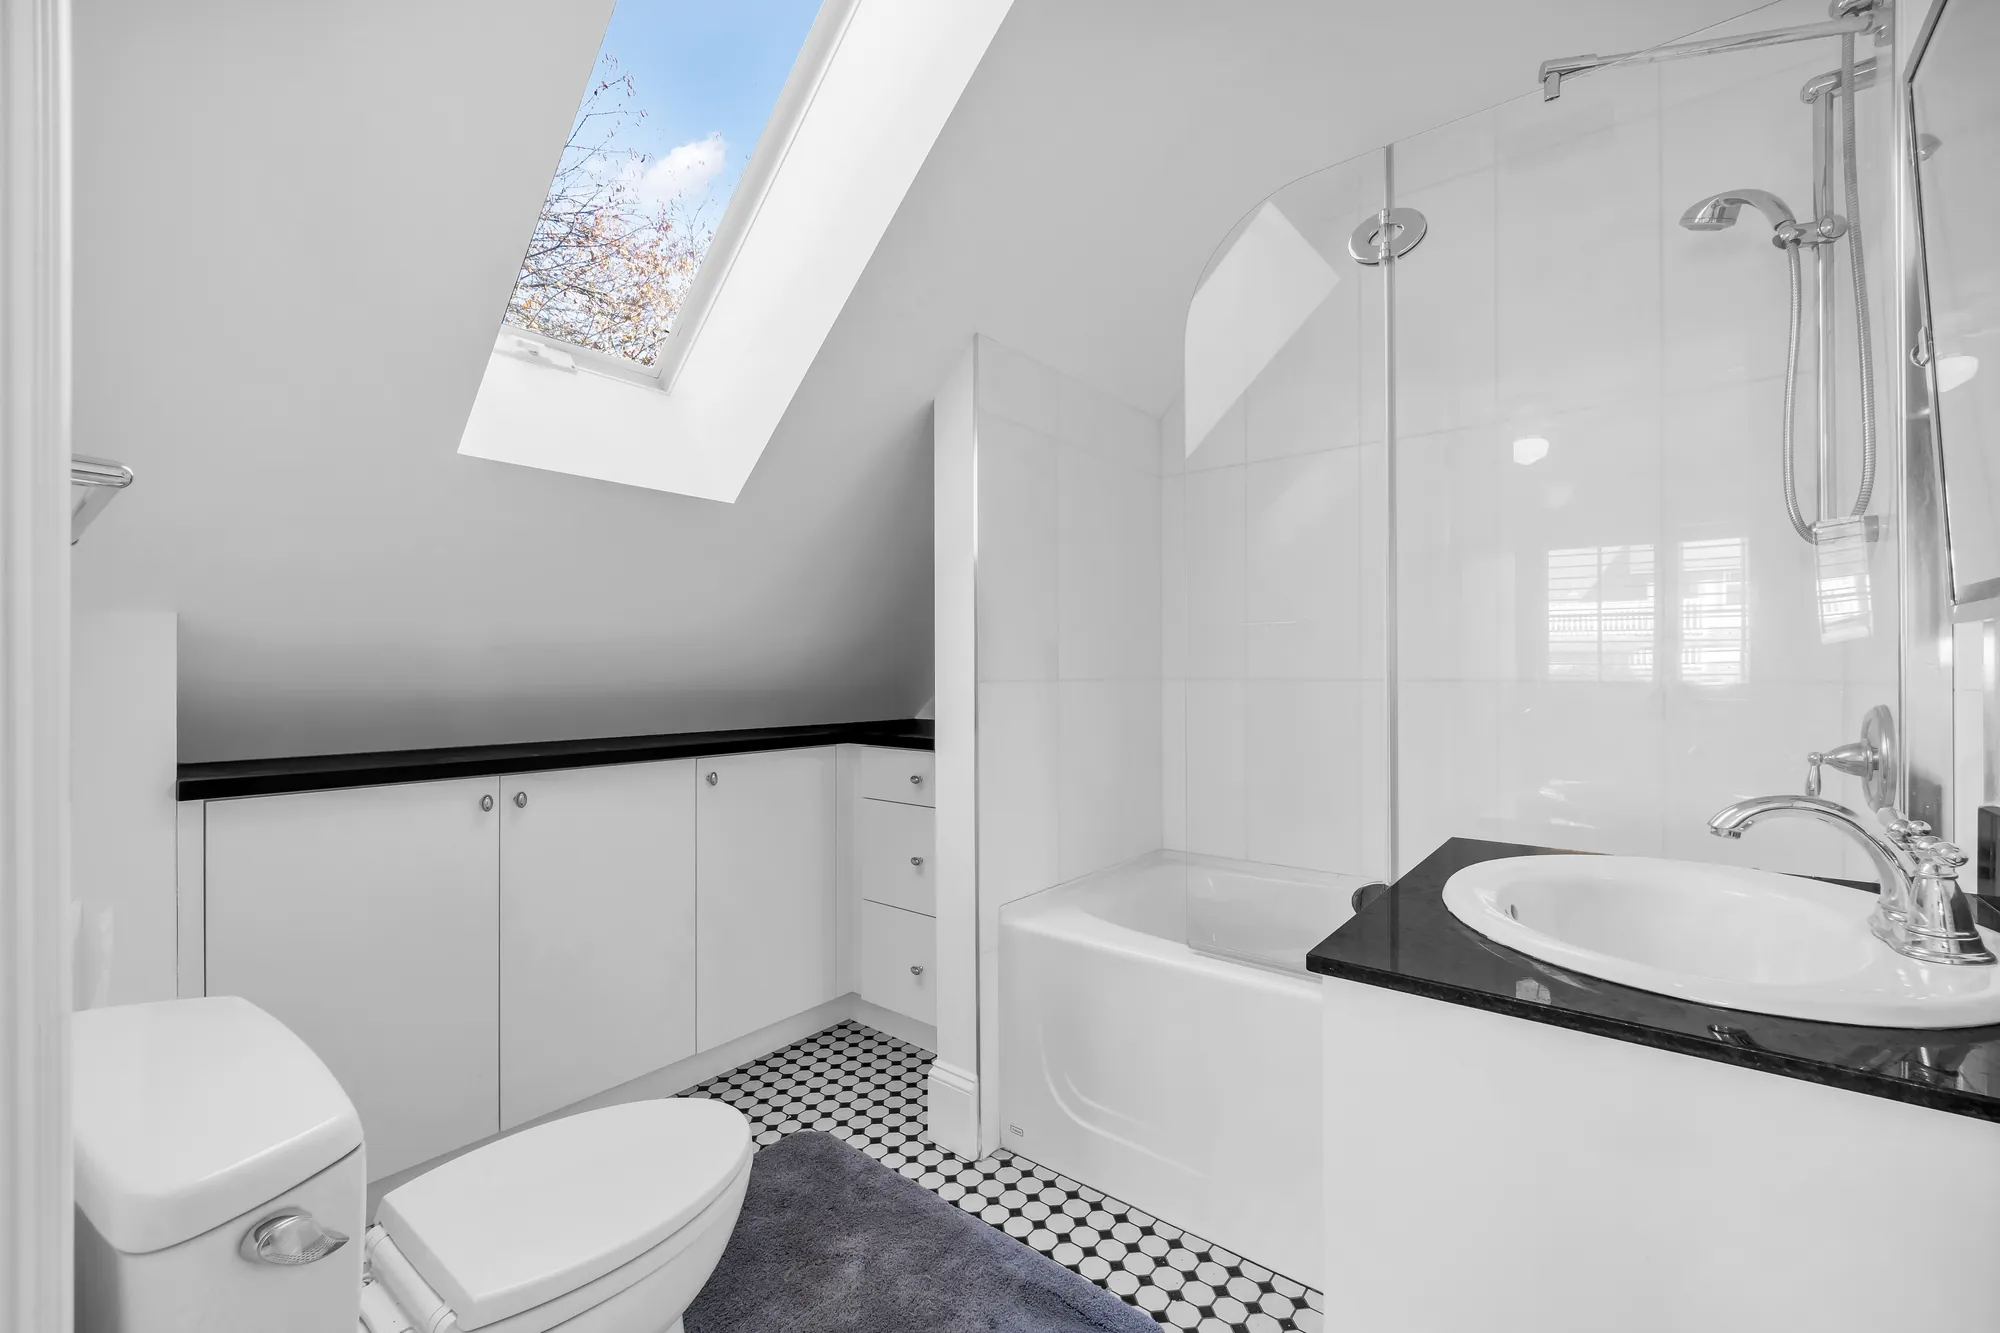
The laneway bathroom: a skylight in the sloped ceiling, a tub with a glass screen, a black counter and white cabinets
The laneway house bathroom, 8′4″ by 7′7″ on our plan, under a skylight.

Location

West Point Grey, near the village and the beaches

School catchments, Vancouver School Board

SchoolDistance
Queen Elizabeth Elementary · K to 7600 m
Lord Byng Secondary · 8 to 121.0 km

These are the catchment schools for the address in the Vancouver School Board’s catchment boundary files, read on 21 October 2026 by placing the BC Address Geocoder’s point for the address in the boundaries. Queen Mary Elementary is closer but is not the catchment school. Catchments change and some schools fill up; confirm with the Vancouver School Board before you rely on them.

These are straight-line distances measured from the BC Address Geocoder’s point for 2875 Trimble Street, and they are not walking or driving times.

Get in touch

Ask Shawn Lin about this home

Listing agent

Shawn Lin PREC* Panda Luxury Homes (604) 345-7333 shawnlinprec@gmail.com

PREC* indicates Personal Real Estate Corporation.

Send a note and it opens in your own mail app, addressed to Shawn. Nothing is stored on this page and nothing is sent anywhere else.

This opens your mail app with the message ready to send. If nothing happens, call or text (604) 345-7333.

Floor plan